A terrific opportunity to enter the market in a welcoming, family-friendly Scarborough community. This bright and inviting home offers comfortable living and dining spaces, a functional kitchen, flexible bedrooms and a covered outdoor balcony overlooking the landscaped courtyard. An ideal starter home with plenty of potential to personalize and make your own. Enjoy easy access to great schools, parks, shopping and Heron Park Community Centre, offering swimming, skating and recreation for the whole family. Commuters will appreciate nearby TTC service along Kingston Road, convenient highway access and proximity to Guildwood GO Station for a quick ride downtown. Outstanding value in a connected and convenient neighbourhood! *Virtually Staged
For sale
C$550,000
397 Beechgrove Dr #65, Toronto, ON M1E 2R1
3beds
2baths
Townhouse
Built in ----
-- sqft lot
$-- Zestimate®
C$--/sqft
C$466/mo HOA
What's special
Bright and inviting homeFunctional kitchenFlexible bedrooms
- 7 days |
- 35 |
- 2 |
Zillow last checked:
Listing updated:
Listed by:
RE/MAX WEST REALTY INC.
Source: TRREB,MLS®#: E13590462 Originating MLS®#: Toronto Regional Real Estate Board
Originating MLS®#: Toronto Regional Real Estate BoardFacts & features
Interior
Bedrooms & bathrooms
- Bedrooms: 3
- Bathrooms: 2
Heating
- Forced Air, Gas
Cooling
- Central Air
Appliances
- Laundry: Ensuite, In-Suite Laundry
Features
- Flooring: Carpet Free
- Basement: Finished
- Has fireplace: No
Interior area
- Living area range: 1000-1199 null
Property
Parking
- Total spaces: 1
- Parking features: Private
Features
- Stories: 2
- Exterior features: Terrace Balcony
- Has view: Yes
- View description: Garden
Lot
- Features: Rec./Commun.Centre, Hospital, Park, Public Transit, School, Wooded/Treed
Details
- Parcel number: 763730065
Construction
Type & style
- Home type: Townhouse
- Property subtype: Townhouse
Materials
- Brick
Community & HOA
HOA
- Amenities included: Bike Storage, BBQs Allowed, Playground, Visitor Parking
- Services included: Building Insurance Included, Common Elements Included, Parking Included, Water Included
- HOA fee: C$466 monthly
- HOA name: TSCC
Location
- Region: Toronto
Financial & listing details
- Annual tax amount: C$2,172
- Date on market: 7/21/2026
RE/MAX WEST REALTY INC.
RE/MAX WEST REALTY INC.
By pressing Contact Agent, you agree that the real estate professional identified above may call/text you about your search, which may involve use of automated means and pre-recorded/artificial voices. You don't need to consent as a condition of buying any property, goods, or services. Message/data rates may apply. You also agree to our Terms of Use. Zillow does not endorse any real estate professionals. We may share information about your recent and future site activity with your agent to help them understand what you're looking for in a home.
Price history
Price history is unavailable.
Public tax history
Tax history is unavailable.
Climate risks
Neighborhood: West Hill
Nearby schools
GreatSchools rating
No schools nearby
We couldn't find any schools near this home.
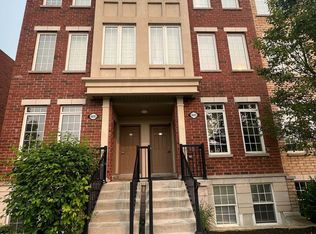
- C$3,1503 bd3 ba-- sqft4695 Kingston Rd #44, Toronto, ON M1E2R1For Rent
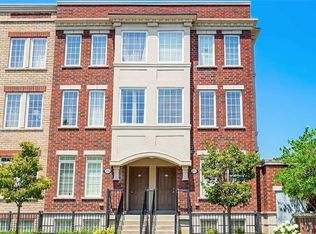
- C$600,0003 bd3 ba1.2k sqft385 Beechgrove Dr #92, Toronto, ON M1E2R1Sold
- C$599,9003 bd3 ba-- sqft4715 Kingston Rd #2, Toronto, ON M1E2R1For Sale

- C$684,9004 bd2 ba-- sqft4662 Kingston Rd #106, Toronto, ON M1E4Y7For Sale

- C$1,180,0005 bd4 ba-- sqft20 Green Ash Ter, Toronto, ON M1E5J3For Sale
- C$--3 bd1 ba1.3k sqft20 Minnacote Ave #1, Toronto, ON M1E4B3Off Market
- C$664,9003 bd2 ba-- sqft443 Manse Rd #9, Toronto, ON M1E3V7For Sale
- C$2,2502 bd1 ba-- sqft1635 Military Trl #806, Toronto, ON M1C1B2For Rent
Similar homes
- C$629,0003 bd3 ba-- sqft15 Heron Park Pl #17, Toronto, ON M1E 0B8For Sale
 MLS ID #E13522206, NU STREAM REALTY (TORONTO) INC.. TRREB
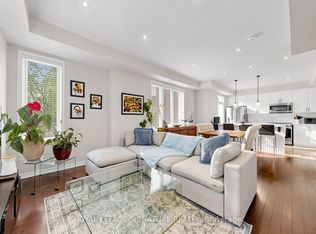
 - C$719,9003 bd3 ba-- sqft35 Heron Park Pl #10, Toronto, ON M1E 0B8For Sale
 MLS ID #E13594386, ROYAL LEPAGE SIGNATURE REALTY. TRREB
 - C$520,0003 bd2 ba-- sqft42 Pinery Trl #29, Toronto, ON M1B 6K2For Sale
 MLS ID #E13493802, ROYAL LEPAGE IGNITE REALTY. TRREB
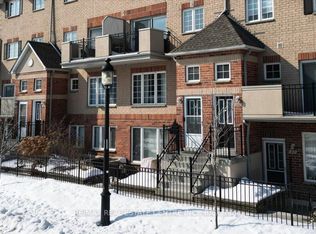
 - C$619,9003 bd3 ba-- sqft1400 The Esplanade N #808, Pickering, ON L1V 6V2For Sale
 MLS ID #E13606160, RE/MAX REAL ESTATE CENTRE INC.. TRREB
 - C$599,0003 bd3 ba-- sqft580 Eyer Dr #42, Pickering, ON L1W 3B7For SaleMLS ID #E13588122, ROYAL LEPAGE SIGNATURE REALTY. TRREB
- C$469,0003 bd2 ba-- sqft90 Ling Rd #907, Toronto, ON M1E 4Y3For SaleMLS ID #E13174916, RE/MAX ROUGE RIVER REALTY LTD.. TRREB
- C$529,9003 bd2 ba-- sqft330 McCowan Rd #311, Toronto, ON M1J 3N3For SaleMLS ID #E13137846, RE/MAX REALTY SPECIALISTS INC.. TRREB
- C$574,8882 bd2 ba-- sqft1 Gable Hurst Way #2613, Markham, ON L6B 1N5For SaleMLS ID #N13567240, ROYAL LEPAGE SIGNATURE REALTY. TRREB
- C$619,9005 bd3 ba-- sqft50 Scarborough Golf Club Rd #190, Toronto, ON M1M 3T5For SaleMLS ID #E13082274, CENTURY 21 GREEN REALTY INC.. TRREB
- C$529,0003 bd2 ba-- sqft9 Alexis Way, Whitby, ON L1R 2N9For SaleMLS ID #E13576094, Re/Max Hallmark First Group Realty Ltd.. TRREB
- C$549,0002 bd1 ba-- sqft10 Northtown Way #2510, Toronto, ON M2N 7L4For SaleMLS ID #C13565288, ROYAL LEPAGE TERREQUITY REALTY. TRREB
- C$599,0002 bd3 ba-- sqft871 Wilson Ave #21, Toronto, ON M3K 1E6For SaleMLS ID #W13568026, RE/MAX REALTY ENTERPRISES INC.. TRREB
- C$615,0003 bd2 ba-- sqft30 Venetian Cres #128, Toronto, ON M3N 2L8For SaleMLS ID #W13524426, RE/MAX HALLMARK FIRST GROUP REALTY LTD.. TRREB
- C$599,0003 bd2 ba-- sqft214 Graburn Ave, Oshawa, ON L1H 3B1For SaleMLS ID #E13136988, RE/MAX MILLENNIUM REAL ESTATE. TRREB
- C$599,9993 bd2 ba-- sqft58 Sidney Belsey Cres Unit 304, Toronto, ON M6M 5J2For SaleMLS ID #W13560840, REMAX CONNECT REALTY. TRREB
- C$699,0004 bd3 ba-- sqft330 Village Green Sq #3, Toronto, ON M1S 0L1For SaleMLS ID #E13115024, PROMPTON REAL ESTATE SERVICES CORP.. TRREB
- C$455,0003 bd2 ba-- sqft2365 Kennedy Rd #505, Toronto, ON M1T 3S6For SaleMLS ID #E13518452, RE/MAX REALTRON REALTY INC.. TRREB
- C$599,9002 bd2 ba-- sqft7325 Markham Rd #125, Markham, ON L3S 0C9For SaleMLS ID #N13590036, HOMELIFE/FUTURE REALTY INC.. TRREB
- C$508,0002 bd2 ba-- sqftMon Sheong Court (Scarborough), Toronto, ON M1V 0B5For SaleMLS ID #E13450256, ROYAL LEPAGE SIGNATURE REALTY. TRREB
- C$620,0003 bd2 ba-- sqft310 John St #169, Markham, ON L3T 0A7For SaleMLS ID #N13507344, PAUL ZAMMIT REAL ESTATE LTD.. TRREB
