Welcome to this rarely offered corner-unit condo townhouse offering approximately 1,735 sq. ft. of bright, functional living space in a highly desirable community. This home is filled with natural light thanks to its abundance of windows and premium corner location. The recently renovated kitchen is the heart of the home, showcasing elegant finishes, newer appliances, and a walk-out to a cozy private balcony-perfect for enjoying your morning coffee or unwinding after a long day. The open-concept living and dining areas create an ideal setting for entertaining, while impressive tall ceilings on the main floor enhance the spacious and airy feel. Thoughtful upgrades throughout, including custom California Closets, provide exceptional style and storage. The second level features generously sized bedrooms connected by a convenient Jack-and-Jill washroom, offering both functionality and privacy for family living. This level also includes a versatile den, ideal as a home office, reading nook, study area, or a dedicated play space for children. Retreat to the third-floor primary suite, a private sanctuary complete with a spacious walk-in closet, luxurious 5-piece ensuite, and a charming Juliette balcony that welcomes fresh air and natural light. Also located on the third floor is an additional flexible space that can be tailored to your lifestyle needs, whether as a media room, fitness area, nursery, or lounge. Adding to the home's appeal are two underground parking spaces-a rare and highly sought-after feature. Located close to parks, schools, shopping, restaurants, transit, and major commuter routes, this home offers the perfect balance of comfort, convenience, and lifestyle. Whether you're a growing family, professional, or downsizer seeking low-maintenance living without compromising on space, this exceptional corner-unit townhouse is one you won't want to miss.
Under contract
C$719,900
35 Heron Park Pl #10, Toronto, ON M1E 0B8
3beds
3baths
Townhouse
Built in ----
-- sqft lot
$-- Zestimate®
C$--/sqft
C$526/mo HOA
What's special
- 19 days |
- 31 |
- 3 |
Zillow last checked:
Listing updated:
Listed by:
ROYAL LEPAGE SIGNATURE REALTY
Source: TRREB,MLS®#: E13594386 Originating MLS®#: Toronto Regional Real Estate Board
Originating MLS®#: Toronto Regional Real Estate BoardFacts & features
Interior
Bedrooms & bathrooms
- Bedrooms: 3
- Bathrooms: 3
Primary bedroom
- Level: Third
- Dimensions: 5.51 x 5.33
Bedroom
- Level: Second
- Dimensions: 3.43 x 3.18
Bedroom 2
- Level: Second
- Dimensions: 3.56 x 3.35
Bathroom
- Level: Main
- Dimensions: 1.98 x 0.94
Bathroom
- Level: Third
- Dimensions: 3.81 x 3.18
Bathroom
- Level: Second
- Dimensions: 2.97 x 2.18
Den
- Level: Second
- Dimensions: 6.83 x 2.11
Kitchen
- Level: Main
- Dimensions: 4.78 x 3
Laundry
- Level: Second
- Dimensions: 2.44 x 1.93
Living room
- Level: Main
- Dimensions: 6.43 x 5.33
Heating
- Forced Air, Gas
Cooling
- Central Air
Appliances
- Included: Water Heater
- Laundry: Ensuite
Features
- Separate Hydro Meter
- Basement: None
- Has fireplace: No
Interior area
- Living area range: 1600-1799 null
Video & virtual tour
Property
Parking
- Total spaces: 2
- Parking features: Garage
- Has garage: Yes
Features
- Stories: 3
- Exterior features: Landscaped, Open Balcony
Lot
- Features: Library, Place Of Worship, Public Transit, School, School Bus Route, Rec./Commun.Centre
Details
- Parcel number: 766520050
Construction
Type & style
- Home type: Townhouse
- Property subtype: Townhouse
Materials
- Brick
Community & HOA
HOA
- Services included: Parking Included, Building Insurance Included, Common Elements Included
- HOA fee: C$526 monthly
- HOA name: TSCP
Location
- Region: Toronto
Financial & listing details
- Annual tax amount: C$3,437
- Date on market: 7/22/2026
Price history
Price history is unavailable.
Public tax history
Tax history is unavailable.
Climate risks
Neighborhood: West Hill
Nearby schools
GreatSchools rating
No schools nearby
We couldn't find any schools near this home.
- C$2,7003 bd3 ba-- sqft25 Heron Park Pl #3, Toronto, ON M1E0B8For Rent

- C$629,0003 bd3 ba-- sqft15 Heron Park Pl #17, Toronto, ON M1E0B8For Sale

- C$--3 bd3 ba950 sqft20 Hainford St, Toronto, ON M1E4Y5Off Market
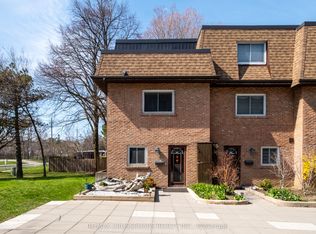
- C$698,0003 bd3 ba-- sqft20 Hainford St #7, Toronto, ON M1E4Y5For Sale
- C$765,0004 bd3 ba-- sqft138 Homestead Rd #20, Toronto, ON M1E3S2For Sale
- C$725,0004 bd3 ba-- sqft138 Homestead Rd #17, Toronto, ON M1E3S2For Sale
- C$588,0003 bd2 ba-- sqft4277 Lawrence Ave E #6, Toronto, ON M1E2S8For Sale
- C$1,2501 bd1 ba-- sqft112 Homestead Rd, Toronto, ON M1E3S2For Rent
Similar homes
- C$629,0003 bd3 ba-- sqft15 Heron Park Pl #17, Toronto, ON M1E 0B8For SaleMLS ID #E13522206, NU STREAM REALTY (TORONTO) INC.. TRREB
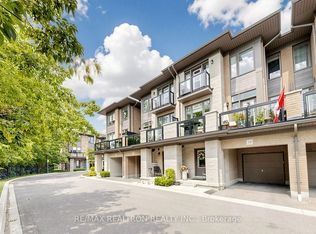
- C$719,0002 bd3 ba-- sqft1956 Altona Rd #19, Pickering, ON L1V 0G4For Sale
 MLS ID #E13614616, RE/MAX REALTRON REALTY INC.. TRREB
 - C$699,0004 bd2 ba-- sqft1345 Altona Rd #49, Pickering, ON L1V 6Y9For Sale
 MLS ID #E13564260, HOMELIFE/MIRACLE REALTY LTD. TRREB
 - C$---- bd-- ba-- sqft1330 Altona Rd #23, Pickering, ON L1V 7E8Off Market
- C$749,9003 bd3 ba-- sqft1837 Eglinton Ave E #222, Toronto, ON M4A 2Y4For SaleMLS ID #C13478500, CENTURY 21 TITANS REALTY INC.. TRREB
- C$680,0002 bd3 ba-- sqftMonet Townhomes, Toronto, ON M2N 7L9For SaleMLS ID #C13639142, ROYAL LEPAGE SIGNATURE REALTY. TRREB
- C$699,9004 bd4 ba-- sqft38 Hallmark Way, Whitby, ON L1P 0K2For SaleMLS ID #E13644412, ROYAL LEPAGE TERRA REALTY. TRREB
- C$849,9004 bd3 ba-- sqft70 Halfmoon Sq, Toronto, ON M1C 3V3For SaleMLS ID #E13591988, RE/MAX CROSSROADS REALTY INC.. TRREB
- C$688,0003 bd3 ba-- sqft1995 Royal Rd #206, Pickering, ON L1V 6V9For SaleMLS ID #E13245838, RE/MAX EXCEL REALTY LTD.. TRREB
- C$698,0003 bd3 ba-- sqft46 Pallock Hill Way, Whitby, ON L1R 0N5For SaleMLS ID #E13628382, HOMELIFE/FUTURE REALTY INC.. TRREB
- C$659,0003 bd2 ba-- sqft1775 Valley Farm Rd #3, Pickering, ON L1V 7J9For SaleMLS ID #E13586390, ROYAL LEPAGE SIGNATURE REALTY. TRREB
- C$799,8004 bd3 ba-- sqft270 Timberbank Blvd #91, Toronto, ON M1W 2M1For SaleMLS ID #E13457568, ROYAL LEPAGE SIGNATURE REALTY. TRREB
- C$520,0003 bd2 ba-- sqft42 Pinery Trl #29, Toronto, ON M1B 6K2For SaleMLS ID #E13618528, ROYAL LEPAGE IGNITE REALTY. TRREB
- C$849,9005 bd3 ba-- sqft9 Karl Williams Ln, Markham, ON L3S 0C7For SaleMLS ID #N13639702, ROYAL LEPAGE ASSOCIATES REALTY. TRREB
- C$---- bd-- ba-- sqft12 Saint Moritz Way #6, Markham, ON L3R 4E8Off Market
- C$729,9003 bd3 ba-- sqft92 Tremount St, Whitby, ON L1M 1G2For SaleMLS ID #E13601808, Royal LePage Frank Real Estate. TRREB
- C$739,9003 bd2 ba-- sqft5 Bearings Ave, Whitchurch Stouffville, ON L4A 0W6For SaleMLS ID #N13598388, RE/MAX HALLMARK REALTY LTD.. TRREB
- C$928,8005 bd2 ba-- sqft89 Darlingside Dr, Toronto, ON M1E 3P2For SaleMLS ID #E13442668, ROYAL LEPAGE IGNITE REALTY. TRREB
- C$699,9003 bd4 ba-- sqft21 Barden Cres, Ajax, ON L1Z 2A8For SaleMLS ID #E13633946, RE/MAX REALTRON REALTY INC.. TRREB
- C$799,0003 bd3 ba-- sqft1299 Glenanna Rd #10, Pickering, ON L1V 0C9For SaleMLS ID #E13447910, RE/MAX HALLMARK FIRST GROUP REALTY LTD.. TRREB
