Welcome To 46 Pallock Hill Way, The Fabulous End/Corner Unit Townhome, Ideally Situated On A Quiet Street Overlooking Vanier Park. This 2+1 Bedroom With 3 Bathroom Townhouse With Sun-Drenched Open-Concept Living Area With Ample Windows. The Kitchen Features An Updated And Modern Design With An Island/Breakfast Bar, Stainless Steel Appliances, And A Sleek Range Hood. The Spacious Living/Dining Area Complete With A Cozy Fireplace, Laminate Flooring, And A Walk-Out To The Balcony Offering Peaceful Views. Upstairs, You'll Discover Two Good Size Bedrooms. On The Ground Floor, A Versatile Bonus Room Functions As An Office Or Potential Third Bedroom. The Unfinished Basement Offers A Practical Layout With A Laundry/Storage/Utility Area. This Townhome Blends Modern Comfort With Functional Living Spaces To Enjoy. Quick & Easy Access To Transit, Go, Hwy 401, 412 & 407. Whether You're Upsizing, Downsizing, Or Buying Your First Home, This Move-In Ready Townhome Offers Everything You're Looking For.
For sale
C$698,000
46 Pallock Hill Way, Whitby, ON L1R 0N5
3beds
3baths
Townhouse
Built in ----
-- sqft lot
$-- Zestimate®
C$--/sqft
C$-- HOA
What's special
Ample windowsStainless steel appliancesSleek range hoodCozy fireplaceLaminate flooringTwo good size bedrooms
- 69 days
- 15
- 0
Zillow last checked:
Listing updated:
Listed by:
HOMELIFE/FUTURE REALTY INC.
Source: TRREB,MLS®#: E13628382 Originating MLS®#: Toronto Regional Real Estate Board
Originating MLS®#: Toronto Regional Real Estate BoardFacts & features
Interior
Bedrooms & bathrooms
- Bedrooms: 3
- Bathrooms: 3
Primary bedroom
- Level: Third
- Dimensions: 3.35 x 4.39
Bedroom 2
- Level: Third
- Dimensions: 3.2 x 2.99
Dining room
- Level: Second
- Dimensions: 3.05 x 3.66
Kitchen
- Level: Second
- Dimensions: 3.05 x 2.68
Living room
- Level: Second
- Dimensions: 5.12 x 3.05
Office
- Level: Ground
- Dimensions: 2.86 x 2
Heating
- Forced Air, Gas
Cooling
- Central Air
Features
- Flooring: Carpet Free
- Basement: Partial
- Has fireplace: No
Interior area
- Living area range: 1100-1500 null
Video & virtual tour
Property
Parking
- Total spaces: 2
- Parking features: Private
- Has garage: Yes
Features
- Stories: 3
- Pool features: None
Details
- Parcel number: 273010036
Construction
Type & style
- Home type: Townhouse
- Property subtype: Townhouse
Materials
- Stone, Stucco (Plaster)
- Foundation: Concrete
- Roof: Asphalt Shingle
Utilities & green energy
- Sewer: Sewer
Community & HOA
Location
- Region: Whitby
Financial & listing details
- Annual tax amount: C$5,599
- Date on market: 8/1/2026
Price history
Price history is unavailable.
Public tax history
Tax history is unavailable.
Climate risks
Neighborhood: L1R
Nearby schools
GreatSchools rating
No schools nearby
We couldn't find any schools near this home.
Similar homes
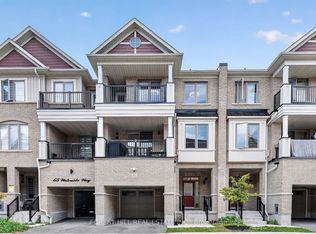
- C$699,9003 bd3 ba-- sqft63 Waterside Way, Whitby, ON L1N 0N1For Sale
 MLS ID #E13835074, FOREST HILL REAL ESTATE INC.. TRREB
 - C$699,0004 bd3 ba-- sqft59 Kantium Way N, Whitby, ON L1N 0L4For Sale
 MLS ID #E13806138, RE/MAX HALLMARK FRASER GROUP REALTY. TRREB
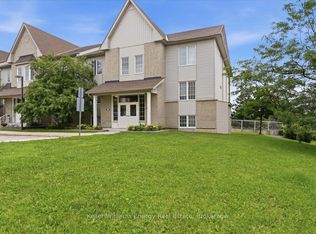
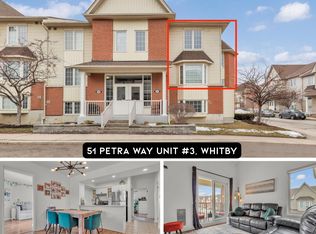
 - C$619,9004 bd1 ba-- sqft51 Petra Way #3, Whitby, ON L1R 0A8For Sale
 MLS ID #E13633896, RE/MAX REAL ESTATE CENTRE INC.. TRREB
 - C$649,0004 bd2 ba-- sqft22 Benjamin Way, Whitby, ON L1N 0K5For Sale
 MLS ID #E13861908, ROYAL LEPAGE REAL ESTATE ASSOCIATES. TRREB
