** Welcome to this Stunning, Move-In-Ready 3-Bedroom, 2-Bathroom Townhome Ideallly Nestled In The Heart Of The Markham Village Community ** Thoughtfully Updated Throughout, This Bright and Spacious Home ** Pot Lights On the Main Floor ** Open-Concept Kitchen, Elegant Living Spaces Designed for Both Comfort & Entertaining ** Fully Finished Basement Featuring a Generous Recreation Room & Additional Storage Room ** Complete With An Attached One-Car Garage, a Private Interlocking Stone Patio and Ideally Situated Just Steps From Historic Main Street Markham ** This Exceptional Property Offers The Perfect Blend Of Comfort, Style, and Convenience ** Truly Turnkey and Ready to Move In, This Home Is ideal For Families, Professionals, and Anyone Seeking a Vibrant Community Lifestyle ** Please Note That Some Of The Photos Are From The Previous Listing **
For sale
C$725,000
60 Camelot Way, Markham, ON L3P 3W3
3beds
2baths
Townhouse
Built in ----
-- sqft lot
$-- Zestimate®
C$--/sqft
C$498/mo HOA
What's special
Thoughtfully updated throughoutBright and spacious homeOpen-concept kitchenFully finished basementGenerous recreation roomAdditional storage roomAttached one-car garage
- 4 days
- 6
- 0
Zillow last checked:
Listing updated:
Listed by:
TRADEWORLD REALTY INC
Source: TRREB,MLS®#: N13837276 Originating MLS®#: Toronto Regional Real Estate Board
Originating MLS®#: Toronto Regional Real Estate BoardFacts & features
Interior
Bedrooms & bathrooms
- Bedrooms: 3
- Bathrooms: 2
Primary bedroom
- Level: Second
- Dimensions: 4.8 x 3.35
Bedroom 2
- Level: Second
- Dimensions: 5.38 x 2.7
Bedroom 3
- Level: Second
- Dimensions: 4.22 x 3.02
Dining room
- Level: Main
- Dimensions: 5.82 x 5.16
Kitchen
- Level: Main
- Dimensions: 3.38 x 2.44
Living room
- Level: Main
- Dimensions: 5.82 x 5.16
Other
- Level: Basement
- Dimensions: 3.23 x 1.73
Recreation
- Level: Basement
- Dimensions: 6.05 x 3.92
Heating
- Forced Air, Gas
Cooling
- Central Air
Appliances
- Laundry: Other
Features
- Other
- Basement: Finished
- Has fireplace: No
Interior area
- Living area range: 1000-1199 null
Property
Parking
- Total spaces: 2
- Parking features: Garage
- Has garage: Yes
Features
- Stories: 2
Details
- Parcel number: 290230145
Construction
Type & style
- Home type: Townhouse
- Property subtype: Townhouse
Materials
- Brick
Community & HOA
HOA
- Services included: Water Included, Common Elements Included, Building Insurance Included, Parking Included, Cable TV Included
- HOA fee: C$498 monthly
- HOA name: TCC
Location
- Region: Markham
Financial & listing details
- Annual tax amount: C$3,272
- Date on market: 9/28/2026
Price history
Price history is unavailable.
Public tax history
Tax history is unavailable.
Climate risks
Neighborhood: Markham Village
Nearby schools
GreatSchools rating
No schools nearby
We couldn't find any schools near this home.
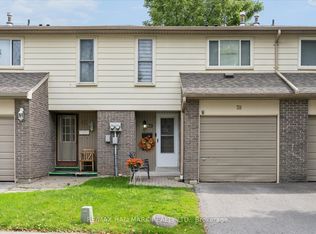
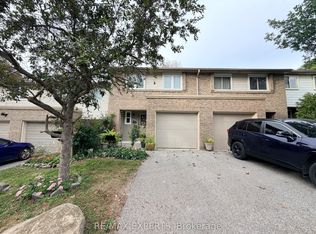
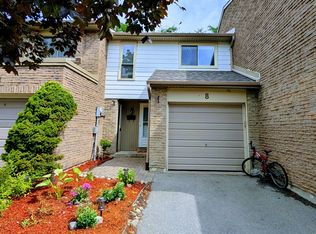

Similar homes
- C$735,0004 bd3 ba-- sqft362 Arthur Bonner Ave, Markham, ON L6B 1N2For Sale
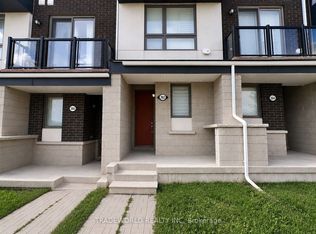 MLS ID #N13647810, TRADEWORLD REALTY INC. TRREB
 - C$739,0003 bd3 ba-- sqft1160 Drawstring Ln, Pickering, ON L1X 0G7For Sale
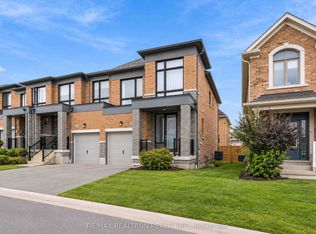 MLS ID #E13853180, RE/MAX REALTRON REALTY INC.. TRREB
 - C$769,0003 bd3 ba-- sqft58 Valdor Dr, Toronto, ON M1V 1R4For Sale
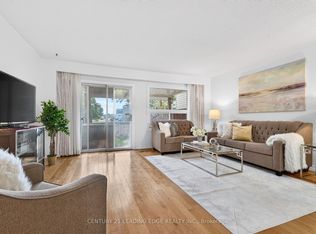 MLS ID #E13837186, CENTURY 21 LEADING EDGE REALTY INC.. TRREB
 - C$699,0003 bd4 ba-- sqft55 SW English Ivyway, Toronto, ON M2H 3M3For Sale
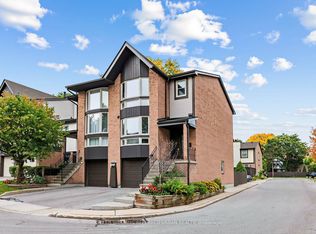 MLS ID #C13853178, KELLER WILLIAMS REFERRED URBAN REALTY. TRREB
