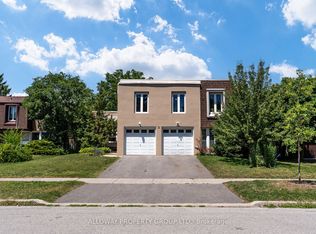
Set on a premium 0.265-acre corner lot with 75' frontage in Markham Village, this four-bedroom backsplit offers a circular driveway and lush, mature landscaping for added privacy. The open-concept living and dining area features hardwood floors and a bay window, while the eat-in kitchen boasts stainless steel appliances, a stylish backsplash, and an easy flow into the dining area. The upper level offers three bedrooms with hardwood flooring and ample closet space, complimented by a four-piece main bath. The lower level features a spacious family room with a walkout to the backyard patio, an additional bedroom, powder room, pantry storage and a separate side-yard walkout. Enjoy the tranquil backyard with mature greenery, a koi pond, interlock patio, and generous outdoor space. Ideally located within walking distance of schools, parks, Markham Stouffville Hospital, and Historic Main Street Markham's shops and restaurants, with convenient access to GO Transit, Highway 407, and Cornell Bus Terminal.
For sale
C$1,198,800
171 Church St, Markham, ON L3P 2M2
4beds
2baths
Single Family Residence
Built in ----
0.26 Acres Lot
$-- Zestimate®
C$--/sqft
C$-- HOA
What's special
Circular drivewayHardwood floorsBay windowEat-in kitchenStainless steel appliancesStylish backsplashAmple closet space
- 5 days
- 11
- 0
Zillow last checked:
Listing updated:
Listed by:
RE/MAX ALL-STARS BENCZIK KAVANAGH TEAM
Source: TRREB,MLS®#: N14121354 Originating MLS®#: Toronto Regional Real Estate Board
Facts & features
Interior
Bedrooms & bathrooms
- Bedrooms: 4
- Bathrooms: 2
Primary bedroom
- Level: Upper
- Dimensions: 3.65 x 3.18
Bedroom 2
- Level: Upper
- Dimensions: 2.99 x 2.76
Bedroom 3
- Level: Upper
- Dimensions: 3.82 x 2.4
Bedroom 4
- Level: Lower
- Dimensions: 3.64 x 3.63
Dining room
- Level: Main
- Dimensions: 4.23 x 2.72
Family room
- Level: Lower
- Dimensions: 6.31 x 2.74
Kitchen
- Level: Main
- Dimensions: 5.05 x 2.74
Living room
- Level: Main
- Dimensions: 4.57 x 3.88
Heating
- Forced Air, Gas
Cooling
- Central Air
Features
- Primary Bedroom - Main Floor
- Basement: Unfinished
- Has fireplace: No
Interior area
- Living area range: 1500-2000 null
Video & virtual tour
Property
Parking
- Total spaces: 7
- Parking features: Circular Driveway
- Has garage: Yes
Features
- Pool features: None
Lot
- Size: 0.26 Acres
- Features: Public Transit, Hospital, Park, School, Library, Fenced Yard
Details
- Parcel number: 029300050
Construction
Type & style
- Home type: SingleFamily
- Property subtype: Single Family Residence
Materials
- Brick
- Foundation: Concrete Block
- Roof: Asphalt Shingle
Utilities & green energy
- Sewer: Septic
Community & HOA
Location
- Region: Markham
Financial & listing details
- Annual tax amount: C$5,798
- Date on market: 10/27/2026
Price history
Price history is unavailable.
Public tax history
Tax history is unavailable.
Climate risks
Neighborhood: Markham Village
Nearby schools
GreatSchools rating
No schools nearby
We couldn't find any schools near this home.


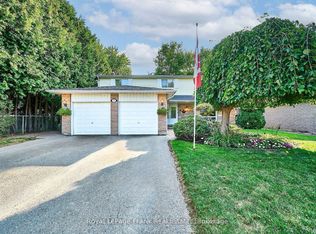
Similar homes
- C$1,099,0004 bd2 ba-- sqft25 Captain Rolph Blvd, Markham, ON L3P 2P7For Sale
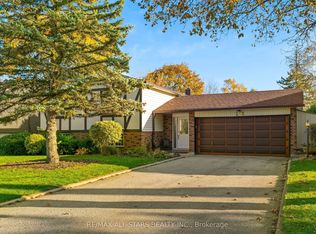 MLS ID #N14127200, RE/MAX ALL-STARS REALTY INC.. TRREB
- C$1,200,0003 bd2 ba-- sqft6 Winlaw Pl, Markham, ON L3P 2C6For Sale
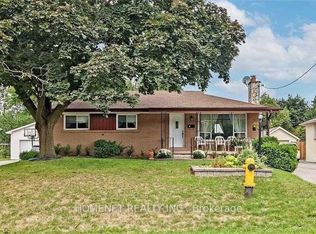 MLS ID #N14133940, HOMENET REALTY INC.. TRREB
- C$1,175,0004 bd2 ba-- sqft41 John Dexter Pl, Markham, ON L3P 3G2For Sale
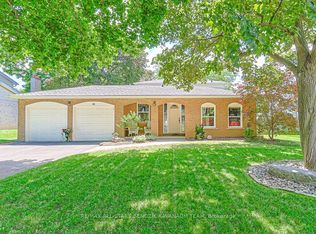 MLS ID #N14080684, RE/MAX ALL-STARS BENCZIK KAVANAGH TEAM. TRREB
- C$1,248,0004 bd3 ba-- sqft32 Reesorville Rd, Markham, ON L3P 3L2For Sale
 MLS ID #N13726138, REALAWSTATE REALTY BROKERAGE. TRREB
