Well Maintained Raised Bungalow features three bedrooms, Two Bathrooms, plus an oversized family/living rooms alongside an inviting eat-in kitchen. Close To Stouffville Hospital, Markham District High School, And All Other Amenities, Library, Community Centre, Transit (Bus And Go Station), Shopping (Markham Main St And Markville Mall), Cafes, Restaurants With Easy Access To Hwy 407.
For sale
C$1,188,000
14 Pringle Ave, Markham, ON L3P 2P4
3beds
3baths
Single Family Residence
Built in ----
6,637 Square Feet Lot
$-- Zestimate®
C$--/sqft
C$-- HOA
What's special
Three bedroomsTwo bathroomsInviting eat-in kitchen
- 31 days
- 19
- 0
Zillow last checked:
Listing updated:
Listed by:
FIRST CLASS REALTY INC.
Source: TRREB,MLS®#: N14090774 Originating MLS®#: Toronto Regional Real Estate Board
Facts & features
Interior
Bedrooms & bathrooms
- Bedrooms: 3
- Bathrooms: 3
Bedroom
- Level: Main
- Dimensions: 3.07 x 3.89
Bedroom 2
- Level: Main
- Dimensions: 4.27 x 3.07
Bedroom 3
- Level: Main
- Dimensions: 3.4 x 2.84
Breakfast
- Level: Main
- Dimensions: 1.93 x 3.05
Dining room
- Level: Main
- Dimensions: 3.05 x 3.2
Family room
- Level: Basement
- Dimensions: 7.19 x 3.66
Kitchen
- Level: Main
- Dimensions: 2.36 x 3.05
Laundry
- Level: Basement
- Dimensions: 2.64 x 2.95
Living room
- Level: Main
- Dimensions: 5.33 x 3.89
Recreation
- Level: Basement
- Dimensions: 5.79 x 6.63
Workshop
- Level: Basement
- Dimensions: 3 x 2.95
Heating
- Forced Air, Gas
Cooling
- Central Air
Features
- Workbench
- Basement: Finished
- Has fireplace: Yes
- Fireplace features: Natural Gas
Interior area
- Living area range: 1100-1500 null
Property
Parking
- Total spaces: 6
- Parking features: Private, Garage Door Opener
- Has garage: Yes
Features
- Has private pool: Yes
- Pool features: In Ground
Lot
- Size: 6,637 Square Feet
- Features: Fenced Yard, Hospital, Public Transit, Rec./Commun.Centre, School
Details
- Parcel number: 29300291
Construction
Type & style
- Home type: SingleFamily
- Architectural style: Bungalow-Raised
- Property subtype: Single Family Residence
Materials
- Vinyl Siding
- Foundation: Concrete
- Roof: Shingle
Utilities & green energy
- Sewer: Sewer
Community & HOA
Location
- Region: Markham
Financial & listing details
- Annual tax amount: C$5,850
- Date on market: 10/17/2026
Price history
Price history is unavailable.
Public tax history
Tax history is unavailable.
Climate risks
Neighborhood: Markham Village
Nearby schools
GreatSchools rating
No schools nearby
We couldn't find any schools near this home.
Similar homes
- C$1,288,0004 bd4 ba-- sqft67 Westchester Cres, Markham, ON L6C 2X6For Sale
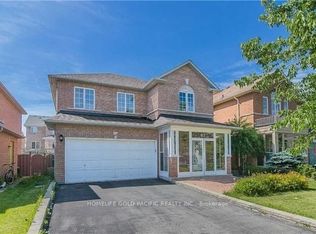 MLS ID #N14090778, HOMELIFE GOLD PACIFIC REALTY INC.. TRREB
- C$999,0004 bd3 ba-- sqft105 Fred Varley Dr, Markham, ON L3R 1S9For Sale
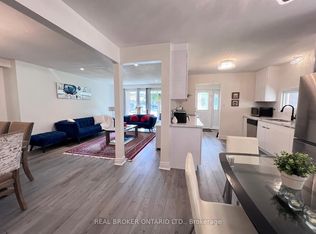 MLS ID #N14153110, REAL BROKER ONTARIO LTD.. TRREB
- C$1,250,0005 bd2 ba-- sqft182 McNicoll Ave, Toronto, ON M2H 2B9For Sale
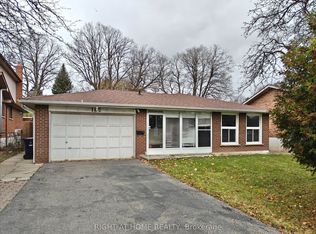 MLS ID #C14181874, RIGHT AT HOME REALTY INC.. TRREB
- C$1,399,0005 bd4 ba-- sqft49 Colchester St, Markham, ON L6B 1K3For Sale
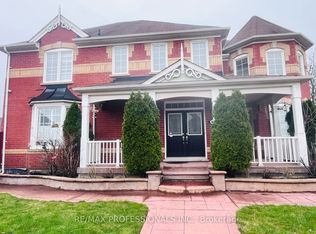 MLS ID #N13803808, RE/MAX PROFESSIONALS INC.. TRREB
