estled on a rare, premium pie-shaped lot backing directly onto the lush greenery of Richmond Park, this beautiful detached home offers unmatched privacy. The functional layout features four generously sized bedrooms upstairs, plus an additional bedroom in the fully finished basement. Extensively updated throughout, the home boasts brand-new flooring and a modernized kitchen complete with a spacious breakfast area. Relax in the inviting living room, highlighted by a classic brick wood-burning fireplace, a cozy sitting nook, and a seamless walk-out to the private deck and mature, tree-lined backyard. Located in a highly sought-after neighborhood just steps from shopping, transit, and major highways-this level of privacy in such a convenient location is truly a rare find!
For sale
C$1,099,999
33 Lysander Ct, Toronto, ON M1V 3R2
5beds
3baths
Single Family Residence
Built in ----
2,332 Square Feet Lot
$-- Zestimate®
C$--/sqft
C$-- HOA
What's special
Premium pie-shaped lotExtensively updated throughoutBrand-new flooringModernized kitchenSpacious breakfast areaClassic brick wood-burning fireplaceCozy sitting nook
- 15 hours |
- 3 |
- 0 |
Zillow last checked:
Listing updated:
Listed by:
ROYAL LEPAGE IGNITE REALTY
Source: TRREB,MLS®#: E13551880 Originating MLS®#: Toronto Regional Real Estate Board
Originating MLS®#: Toronto Regional Real Estate BoardFacts & features
Interior
Bedrooms & bathrooms
- Bedrooms: 5
- Bathrooms: 3
Primary bedroom
- Description: Primary Bedroom
- Level: Second
- Area: 13.57 Square Meters
- Area source: Other
- Dimensions: 3.05 x 4.45
Bedroom
- Description: Bedroom
- Level: Lower
- Area: 0 Square Meters
- Area source: Other
- Dimensions: 0 x 0
Bedroom 2
- Description: Bedroom 2
- Level: Second
- Area: 11.62 Square Meters
- Area source: Other
- Dimensions: 3.05 x 3.81
Bedroom 3
- Description: Bedroom 3
- Level: Second
- Area: 12 Square Meters
- Area source: Other
- Dimensions: 3.15 x 3.81
Bedroom 4
- Description: Bedroom 4
- Level: Second
- Area: 7.49 Square Meters
- Area source: Other
- Dimensions: 2.34 x 3.20
Dining room
- Description: Dining Room
- Level: Main
- Area: 9.23 Square Meters
- Area source: Other
- Dimensions: 2.84 x 3.25
Kitchen
- Description: Kitchen
- Level: Main
- Area: 12.52 Square Meters
- Area source: Other
- Dimensions: 4.57 x 2.74
Laundry
- Description: Laundry
- Level: Lower
- Area: 0 Square Meters
- Area source: Other
- Dimensions: 0 x 0
Living room
- Description: Living Room
- Level: Main
- Area: 15.31 Square Meters
- Area source: Other
- Dimensions: 3.35 x 4.57
Recreation
- Description: Recreation
- Level: Lower
- Area: 0 Square Meters
- Area source: Other
- Dimensions: 0 x 0
Heating
- Forced Air, Gas
Cooling
- None
Appliances
- Included: Water Heater
Features
- Basement: Finished,Full
- Has fireplace: Yes
- Fireplace features: Living Room
Interior area
- Living area range: 1500-2000 null
Property
Parking
- Total spaces: 5
- Parking features: Private
- Has attached garage: Yes
Features
- Stories: 2
- Pool features: None
Lot
- Size: 2,332 Square Feet
- Features: Cul de Sac/Dead End, Park, Wooded/Treed
Details
- Parcel number: 060470111
Construction
Type & style
- Home type: SingleFamily
- Property subtype: Single Family Residence
Materials
- Brick
- Foundation: Brick
- Roof: Shingle
Utilities & green energy
- Sewer: Sewer
Community & HOA
Location
- Region: Toronto
Financial & listing details
- Annual tax amount: C$5,346
- Date on market: 7/10/2026
ROYAL LEPAGE IGNITE REALTY
ROYAL LEPAGE IGNITE REALTY
By pressing Contact Agent, you agree that the real estate professional identified above may call/text you about your search, which may involve use of automated means and pre-recorded/artificial voices. You don't need to consent as a condition of buying any property, goods, or services. Message/data rates may apply. You also agree to our Terms of Use. Zillow does not endorse any real estate professionals. We may share information about your recent and future site activity with your agent to help them understand what you're looking for in a home.
Price history
Price history is unavailable.
Public tax history
Tax history is unavailable.
Climate risks
Neighborhood: Agincourt North
Nearby schools
GreatSchools rating
No schools nearby
We couldn't find any schools near this home.
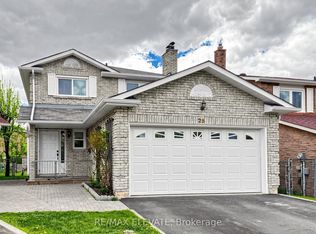
- C$1,179,9005 bd4 ba-- sqft25 Bethany Leigh Dr, Toronto, ON M1V2N6For Sale
- C$418,0003 bd2 ba-- sqft30 Thunder Grv #1010, Toronto, ON M1V4A3For Sale

- C$528,0003 bd2 ba-- sqft30 Thunder Grv #1705, Toronto, ON M1V4A3For Sale

- C$505,0003 bd2 ba-- sqft30 Thunder Grv #305, Toronto, ON M1V4A3For Sale
- C$599,0004 bd2 ba-- sqft1131 Sandhurst Cir #91, Toronto, ON M1V1V5For Sale
- C$--1 bd1 ba-- sqft23 Thunder Grv, Toronto, ON M1V0G6Off Market
- C$2,1332 bd1 ba-- sqft23 Thunder Grv #703373, Toronto, ON M1V0G6For Rent
- C$1,7631 bd1 ba-- sqft23 Thunder Grv #703372, Toronto, ON M1V0G6For Rent
Similar homes
- C$990,0007 bd4 ba-- sqft24 Wessex Pl, Toronto, ON M1V 2P4For Sale
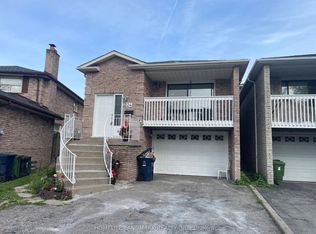 MLS ID #E13529560, HOMELIFE LANDMARK REALTY INC.. TRREB
 - C$999,5504 bd4 ba-- sqft8 Lansbury Dr, Toronto, ON M1V 3H6For Sale
 MLS ID #E13087384, HOMELIFE/MIRACLE REALTY LTD. TRREB
 - C$799,9004 bd4 ba-- sqft238 Braymore Blvd, Toronto, ON M1B 2G8For Sale
 MLS ID #E13551602, REAL ESTATE ADVISORS INC.. TRREB
 - C$928,0007 bd4 ba-- sqft162 Morningside Ave, Toronto, ON M1E 3C9For Sale
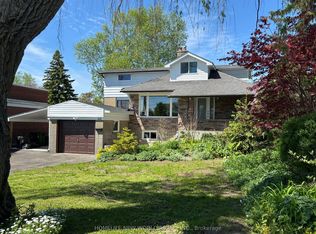 MLS ID #E13536142, HOMELIFE NEW WORLD REALTY INC.. TRREB
 - C$1,388,8885 bd3 ba-- sqft68 Knighton Dr, Toronto, ON M4A 1W2For SaleMLS ID #C13546898, HOMELIFE/BAYVIEW REALTY INC.. TRREB
- C$999,0005 bd3 ba-- sqft24 Lalton Pl, Toronto, ON M1E 1T4For SaleMLS ID #E13476334, REMAX CONNECT REALTY. TRREB
- C$699,0004 bd3 ba-- sqft55 Shepmore Ter, Toronto, ON M1B 3H3For SaleMLS ID #E13523832, REALTY 21 INC.. TRREB
- C$1,108,8004 bd3 ba-- sqft40 Bendamere Cres, Markham, ON L3P 6Y1For SaleMLS ID #N13238186, HOMELIFE BROADWAY REALTY INC.. TRREB
- C$890,0005 bd2 ba-- sqft78 Wishing Well Dr, Toronto, ON M1T 1J3For SaleMLS ID #E13520734, CENTURY 21 KENNECT REALTY. TRREB
- C$998,0005 bd2 ba-- sqft241 Ashlar Rd, Richmond Hill, ON L4C 2W7For SaleMLS ID #N13532424, RE/MAX WEST REALTY INC.. TRREB
- C$1,050,0003 bd3 ba-- sqft40 Vogue St, Markham, ON L3S 4G5For SaleMLS ID #N13424820, RIGHT AT HOME REALTY INC.. TRREB
- C$998,0003 bd3 ba-- sqft113 Wintermute Blvd, Toronto, ON M1W 3M8For SaleMLS ID #E13181188, HOMELIFE LANDMARK REALTY INC.. TRREB
- C$899,0004 bd2 ba-- sqft36 Benprice Ct, Toronto, ON M1H 1N3For SaleMLS ID #E13473152, RE/MAX COMMUNITY REALTY INC.. TRREB
- C$899,0005 bd3 ba-- sqft52 Endsleigh Cres, Toronto, ON M2J 3N6For SaleMLS ID #C13164550, KELLER WILLIAMS EMPOWERED REALTY. TRREB
- C$948,0003 bd2 ba-- sqft87 Moorehouse Dr, Toronto, ON M1V 2E2For SaleMLS ID #E12830580, HOMELIFE/BAYVIEW REALTY INC.. TRREB
- C$918,0004 bd2 ba-- sqft18 Clubhouse Ct, Toronto, ON M3L 2K5For SaleMLS ID #W13537254, CENTURY 21 LEADING EDGE REALTY INC.. TRREB
- C$1,100,0003 bd2 ba-- sqft2979 Weston Rd, Toronto, ON M9M 2T1For SaleMLS ID #W13525318, RE/MAX PREMIER INC.. TRREB
- C$1,238,8884 bd3 ba-- sqft20 Horstman St, Markham, ON L3S 4G7For SaleMLS ID #N13423554, MAIN STREET REALTY LTD.. TRREB
- C$1,138,0004 bd4 ba-- sqft28 Parkinson Rd E, Markham, ON L3P 4G5For SaleMLS ID #N13133518, KW Living Realty. TRREB
- C$999,0004 bd2 ba-- sqft688 Sammon Ave, Toronto, ON M4C 2E4For SaleMLS ID #E13508010, INTERNATIONAL REALTY FIRM, INC.. TRREB
- Ontario
- Toronto Division
- Toronto
- M1V 3R2
- Agincourt North
- 33 Lysander Ct
Nearby cities
Nearby neighborhoods
Nearby zip codes
Other Toronto Topics
