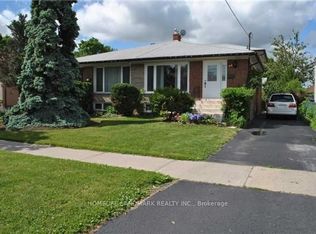
Welcome to 47 Roywood Drive - A Rare Semi-Detached Opportunity in Prime Parkwoods! This well-maintained 3-bedroom semi-detached home offers exceptional flexibility, privacy, and income potential in one of North York's most desirable family neighborhoods. Main & Upper Levels: Bright and spacious living room. Functional kitchen. Convenient 2-piece powder room on the main floor. Three comfortable bedrooms upstairs with a full bathroom. The Showstopper - Fully Renovated Basement (Completed November 2022 - $80,000 invested):Two private bedrooms, each with its own full ensuite bathroom.Shared secondary kitchen with washer & drier. Separate laundry/furnace room with two machines Ideal for extended family, multi-generational living, or generating strong rental income. This thoughtfully designed lower level is a true game-changer in today's market. Surprisingly large, quiet and private backyard - rare for a semi-detached home. Two convenient parking spaces. Located in the heart of Parkwoods with easy access to highways, TTC, top-rated schools, parks, shopping, and all amenities. A versatile home that perfectly combines comfortable family living, outdoor privacy, and outstanding income potential.
For sale
C$968,000
47 Roywood Dr, Toronto, ON M3A 2C8
5beds
4baths
Single Family Residence
Built in ----
3,422 Square Feet Lot
$-- Zestimate®
C$--/sqft
C$-- HOA
What's special
Functional kitchenThree comfortable bedrooms upstairsFully renovated basementTwo convenient parking spaces
- 1 hour
- 0
- 0
Zillow last checked:
Listing updated:
Listed by:
RIGHT AT HOME REALTY INC.
Source: TRREB,MLS®#: C13765310 Originating MLS®#: Toronto Regional Real Estate Board
Originating MLS®#: Toronto Regional Real Estate BoardFacts & features
Interior
Bedrooms & bathrooms
- Bedrooms: 5
- Bathrooms: 4
Heating
- Forced Air, Gas
Cooling
- Central Air
Features
- Flooring: Carpet Free
- Basement: Finished,Separate Entrance,Full
- Has fireplace: No
Interior area
- Living area range: 1100-1500 null
Property
Parking
- Total spaces: 2
- Parking features: None, Private Double
Features
- Stories: 2
- Patio & porch: Patio
- Pool features: None
- Waterfront features: None
Lot
- Size: 3,422 Square Feet
Details
- Parcel number: 100860175
Construction
Type & style
- Home type: SingleFamily
- Property subtype: Single Family Residence
- Attached to another structure: Yes
Materials
- Aluminum Siding, Brick
- Foundation: Concrete Block
- Roof: Asphalt Shingle
Utilities & green energy
- Sewer: Sewer
Community & HOA
Location
- Region: Toronto
Financial & listing details
- Annual tax amount: C$4,212
- Date on market: 9/10/2026
Price history
Price history is unavailable.
Public tax history
Tax history is unavailable.
Climate risks
Neighborhood: Parkwoods
Nearby schools
GreatSchools rating
No schools nearby
We couldn't find any schools near this home.
Similar homes
- C$999,0004 bd2 ba-- sqft117 Marbury Cres, Toronto, ON M3A 2G3For Sale
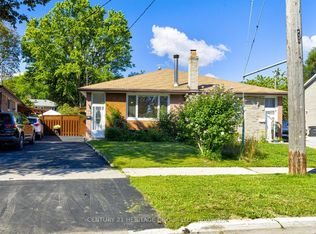 MLS ID #C13759158, CENTURY 21 HERITAGE GROUP LTD.. TRREB
 - C$1,120,0004 bd3 ba-- sqft62 Dukinfield Cres, Toronto, ON M3A 2S1For Sale
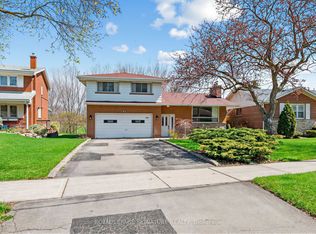 MLS ID #C13753190, ROYAL LEPAGE SIGNATURE REALTY. TRREB
 - C$949,0005 bd3 ba-- sqft28 Roywood Dr, Toronto, ON M3A 2C6For Sale
 MLS ID #C13635460, HOMELIFE LANDMARK REALTY INC.. TRREB
 - C$949,0003 bd2 ba-- sqft22 Snapdragon Dr, Toronto, ON M2J 4X6For Sale
 MLS ID #C13762088, ROYAL LEPAGE SIGNATURE REALTY. TRREB
