Welcome to 1557 Pharmacy Ave, a rare opportunity to own a detached bungalow offering the space, flexibility, and convenience today's buyers are looking for. Featuring three bedrooms and a practical layout, this home is an excellent option for families, first-time buyers, downsizers, or anyone looking for a detached property with room to grow and adapt.The finished basement with a separate entrance adds another level of versatility, providing valuable additional living space with the flexibility for a recreation area, home office, guest space, or an additional room where the existing office is located, depending on the buyer's needs.The home has also benefited from several important improvements, including a hot water tank replaced in January 2024, along with updates to the gas furnace, roof, and top-floor bedroom and bathroom windows. The hot water tank and furnace are owned, with no rental contracts to assume.Set within the established Wexford-Maryvale community, the location brings everyday convenience close to home. Enjoy easy access to TTC service, Highway 401, Parkway Mall, grocery stores, Scarborough Costco on Warden Avenue, schools, restaurants, neighbourhood parks, and a wide range of shopping and daily amenities.Whether you are looking for a comfortable family home, valuable additional living space, or the opportunity to personalize a detached property over time, 1557 Pharmacy Ave offers an appealing combination of location, functionality, and flexibility. A rare opportunity in an established Toronto neighbourhood that deserves to be experienced in person.
For sale
C$935,000
1557 Pharmacy Ave, Toronto, ON M1R 2K4
4beds
2baths
Single Family Residence
Built in ----
5,000 Square Feet Lot
$-- Zestimate®
C$--/sqft
C$-- HOA
What's special
Three bedroomsPractical layoutAdditional living space
- 1 day |
- 6 |
- 0 |
Zillow last checked:
Listing updated:
Listed by:
RE/MAX HALLMARK REALTY LTD.
Source: TRREB,MLS®#: E13688570 Originating MLS®#: Toronto Regional Real Estate Board
Originating MLS®#: Toronto Regional Real Estate BoardFacts & features
Interior
Bedrooms & bathrooms
- Bedrooms: 4
- Bathrooms: 2
Heating
- Forced Air, Gas
Cooling
- Central Air
Features
- Flooring: Carpet Free
- Basement: Finished with Walk-Out,Separate Entrance,Finished
- Has fireplace: No
Interior area
- Living area range: 700-1100 null
Property
Parking
- Total spaces: 5
Features
- Pool features: None
Lot
- Size: 5,000 Square Feet
Details
- Parcel number: 061520011
Construction
Type & style
- Home type: SingleFamily
- Architectural style: Bungalow
- Property subtype: Single Family Residence
Materials
- Brick
- Foundation: Concrete Block
- Roof: Asphalt Shingle
Utilities & green energy
- Sewer: Sewer
Community & HOA
Location
- Region: Toronto
Financial & listing details
- Annual tax amount: C$4,488
- Date on market: 8/18/2026
Price history
Price history is unavailable.
Public tax history
Tax history is unavailable.
Climate risks
Neighborhood: Wexford
Nearby schools
GreatSchools rating
No schools nearby
We couldn't find any schools near this home.
- C$--2 bd1 ba800 sqft63 Pachino Blvd #0, Toronto, ON M1R4J6Off Market
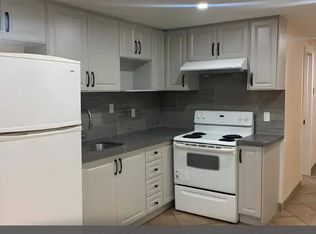
- C$2,0003 bd1 ba-- sqft59 Pachino Blvd #BASEMENT, Toronto, ON M1R4J6For Rent
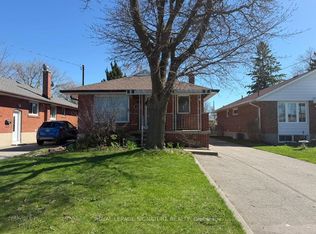
- C$2,9993 bd1 ba-- sqft14 Reddins Rd, Toronto, ON M1R4P1For Rent
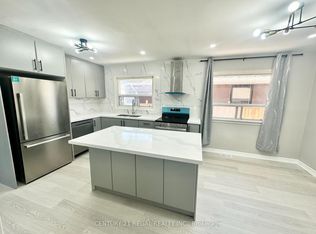
- C$999,9004 bd2 ba-- sqft7 Penworth Rd, Toronto, ON M1R4P2For Sale

- C$938,0007 bd2 ba-- sqft47 Crosland Dr, Toronto, ON M1R4M9For Sale
- C$4,0004 bd2 ba-- sqft25 Joanna Dr, Toronto, ON M1R4H9For Rent
- C$8501 bd1 ba-- sqft22 Crosland Dr #BASEMENT, Toronto, ON M1R4M8For Rent
- C$--3 bd2 ba1.6k sqft58 Terraview Blvd #1, Toronto, ON M1R4L9Off Market
Similar homes
- C$929,9994 bd2 ba-- sqft37 Lynvalley Cres, Toronto, ON M1R 2V1For Sale
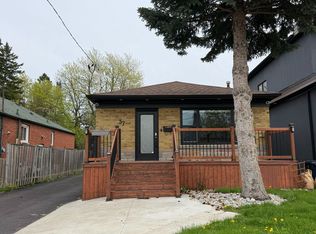 MLS ID #E13683610, RE/MAX METROPOLIS REALTY. TRREB
 - C$999,9905 bd2 ba-- sqft1373 Pharmacy Ave, Toronto, ON M1R 2J6For Sale
 MLS ID #E13691478, THE CANADIAN HOME REALTY INC.. TRREB
 - C$938,0007 bd2 ba-- sqft47 Crosland Dr, Toronto, ON M1R 4M9For Sale
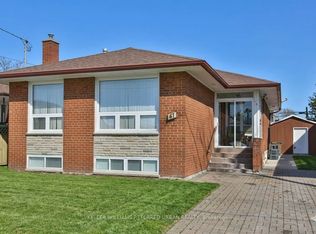 MLS ID #E13675256, KELLER WILLIAMS REFERRED URBAN REALTY. TRREB
 - C$999,9004 bd2 ba-- sqft7 Penworth Rd, Toronto, ON M1R 4P2For SaleMLS ID #E13508634, RE/MAX HALLMARK REALTY LTD.. TRREB
- C$949,0005 bd3 ba-- sqft28 Roywood Dr, Toronto, ON M3A 2C6For SaleMLS ID #C13635460, HOMELIFE LANDMARK REALTY INC.. TRREB
- C$1,095,0006 bd4 ba-- sqft2 Lynedock Cres, Toronto, ON M3A 2A8For SaleMLS ID #C13689384, RE/MAX REALTRON REALTY INC.. TRREB
- C$839,9004 bd2 ba-- sqft1351 Warden Ave, Toronto, ON M1R 2R9For SaleMLS ID #E13644926, RIGHT AT HOME REALTY INC.. TRREB
- C$999,9005 bd2 ba-- sqft36 Moraine Hill Dr, Toronto, ON M1T 1Z9For SaleMLS ID #E13669734, AIMHOME REALTY INC.. TRREB
- C$1,199,0004 bd2 ba-- sqft48 Tower Dr, Toronto, ON M1R 3N9For SaleMLS ID #E13687620, ROYAL LEPAGE SIGNATURE REALTY. TRREB
- C$949,0005 bd2 ba-- sqft15 Princemere Cres, Toronto, ON M1R 3W8For SaleMLS ID #E13549892, THE GUARDIAN HOME REALTY INC.. TRREB
- C$950,0006 bd2 ba-- sqft41 Wishing Well Dr, Toronto, ON M1T 1H9For SaleMLS ID #E12918366, ICI SOURCE REAL ASSET SERVICES INC.. TRREB
- C$799,8004 bd2 ba-- sqft16 By Pass Ct, Toronto, ON M1T 1L1For SaleMLS ID #E13647192, CENTURY 21 PERCY FULTON LTD.. TRREB
- C$890,0005 bd2 ba-- sqft78 Wishing Well Dr, Toronto, ON M1T 1J3For SaleMLS ID #E13520734, CENTURY 21 KENNECT REALTY. TRREB
- C$899,9004 bd2 ba-- sqft139 Tower Dr, Toronto, ON M1R 3P6For SaleMLS ID #E12918764, SKYBOUND REALTY. TRREB
- C$950,0003 bd2 ba-- sqft44 Lewiston Rd, Toronto, ON M1P 1X9For SaleMLS ID #E13561304, REMAX YOUR COMMUNITY REALTY. TRREB
- C$999,9006 bd3 ba-- sqft1238 Pharmacy Ave, Toronto, ON M1R 2H9For SaleMLS ID #E13615092, HOMELIFE/MIRACLE REALTY LTD. TRREB
- C$983,0005 bd3 ba-- sqft76 Fenside Dr, Toronto, ON M3A 2V5For SaleMLS ID #C13592988, RIGHT AT HOME REALTY INC.. TRREB
- C$1,099,0005 bd2 ba-- sqft76 Gooderham Dr, Toronto, ON M1R 3G7For SaleMLS ID #E13653114, HOMELIFE ELITE SERVICES REALTY INC.. TRREB
- C$888,8885 bd2 ba-- sqft11 Bucannan Rd, Toronto, ON M1R 3V2For SaleMLS ID #E13417204, CENTURY 21 PERCY FULTON LTD.. TRREB
- C$999,0004 bd2 ba-- sqft82 Tower Dr, Toronto, ON M1R 3P2For SaleMLS ID #E13486826, RIGHT AT HOME REALTY INC.. TRREB
