Beautiful Family Home In Highly Sought After Parkwoods Neighbourhood. Amazing Investment With LEGAL BASEMENT APT. Completely Tenanted currently fetching $4200/mo - Main Home features 4 Bedrooms, Lower level Legal Basement Apt features 5th Brm With Separate Entrance. This Home has 3 Washrooms. Central Ac.Two Crawl Spaces. Mature Trees.Ttc At The Door.Minutes To 401, 404 & Dvp. Walk To Parkway Mall & Parkwoods Plaza. Few Minutes Walk To Public,Middle Or French Schools Or Victoria Park Ci Gifted Ib Program. 2 Parks For Children Play Area,Soccer Field, Tennis Courts Or Skating. Available For Immediate Occupancy. This is a Renovated Back Split Unit With Updated Bright And Spacious Spaces. The Main Floor Has a Open Concept Kitchen Living Space. Legal Finished Basement Apartment W/Separate Entrance And Ample Parking. Location! Location! Location! Is Key To This Property. Ttc At Door Steps. Minutes To 401, 404 & Dvp; Malls, Public Schools, Parks & Skating Arenas. Ample Space With Private Backyard.
For sale
C$949,000
28 Roywood Dr, Toronto, ON M3A 2C6
5beds
3baths
Single Family Residence
Built in ----
3,990 Square Feet Lot
$-- Zestimate®
C$--/sqft
C$-- HOA
What's special
Central acMature treesRenovated back split unitAmple parking
- 36 days
- 20
- 0
Zillow last checked:
Listing updated:
Listed by:
HOMELIFE LANDMARK REALTY INC.
Source: TRREB,MLS®#: C13635460 Originating MLS®#: Toronto Regional Real Estate Board
Originating MLS®#: Toronto Regional Real Estate BoardFacts & features
Interior
Bedrooms & bathrooms
- Bedrooms: 5
- Bathrooms: 3
Primary bedroom
- Description: Primary Bedroom
- Level: In Between
- Area: 12.53 Square Meters
- Area source: Other
- Dimensions: 3.58 x 3.50
Bedroom 2
- Description: Bedroom 2
- Level: Second
- Area: 11.5 Square Meters
- Area source: Other
- Dimensions: 3.56 x 3.23
Bedroom 3
- Description: Bedroom 3
- Level: Second
- Area: 10.1 Square Meters
- Area source: Other
- Dimensions: 3.96 x 2.55
Bedroom 4
- Description: Bedroom 4
- Level: In Between
- Area: 8.39 Square Meters
- Area source: Other
- Dimensions: 3.29 x 2.55
Bedroom 5
- Description: Bedroom 5
- Level: Basement
- Area: 8.91 Square Meters
- Area source: Other
- Dimensions: 4.07 x 2.19
Other
- Description: Kitchen
- Area: 0 Square Meters
- Area source: Other
Dining room
- Description: Dining Room
- Level: Main
- Area: 22.26 Square Meters
- Area source: Other
- Dimensions: 6.20 x 3.59
Kitchen
- Description: Kitchen
- Level: Main
- Area: 13.96 Square Meters
- Area source: Other
- Dimensions: 5.63 x 2.48
Living room
- Description: Living Room
- Level: Basement
- Area: 13.74 Square Meters
- Area source: Other
- Dimensions: 3.86 x 3.56
Living room
- Description: Living Room
- Level: Main
- Area: 22.26 Square Meters
- Area source: Other
- Dimensions: 6.20 x 3.59
Heating
- Forced Air, Gas
Cooling
- Central Air
Features
- In-Law Suite
- Flooring: Accessory Apartment
- Basement: Apartment,Separate Entrance
- Has fireplace: No
Interior area
- Living area range: 1100-1500 null
Property
Parking
- Total spaces: 4
- Parking features: Private
Features
- Pool features: None
Lot
- Size: 3,990 Square Feet
Details
- Parcel number: 100860202
Construction
Type & style
- Home type: SingleFamily
- Property subtype: Single Family Residence
- Attached to another structure: Yes
Materials
- Brick
- Foundation: Concrete
- Roof: Asphalt Shingle
Utilities & green energy
- Sewer: Sewer
Community & HOA
Location
- Region: Toronto
Financial & listing details
- Tax assessed value: C$687,000
- Annual tax amount: C$5,271
- Date on market: 8/4/2026
Price history
Price history is unavailable.
Public tax history
Tax history is unavailable.
Climate risks
Neighborhood: Parkwoods
Nearby schools
GreatSchools rating
No schools nearby
We couldn't find any schools near this home.
Similar homes
- C$899,9994 bd2 ba-- sqft48 Frey Cres, Toronto, ON M1R 2C7For Sale
 MLS ID #E13763366, HOMELIFE ELITE SERVICES REALTY INC.. TRREB
 - C$890,0005 bd2 ba-- sqft78 Wishing Well Dr, Toronto, ON M1T 1J3For Sale
 MLS ID #E13520734, CENTURY 21 KENNECT REALTY. TRREB
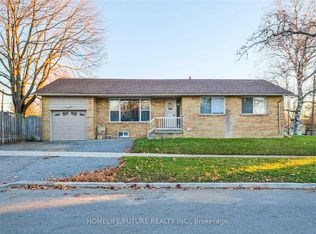
 - C$949,0005 bd2 ba-- sqft50 Benlight Cres, Toronto, ON M1H 1P5For Sale
 MLS ID #E13594450, HOMELIFE/FUTURE REALTY INC.. TRREB
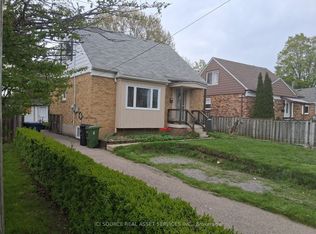
 - C$899,9996 bd2 ba-- sqft11 Ellington Dr, Toronto, ON M1R 3X6For Sale
 MLS ID #E13153390, ICI SOURCE REAL ASSET SERVICES INC.. TRREB
