50' X 154' lot in Prime North York neighborhood. Stunning backsplit home located in the high rank school zone. Functional backsplit style with 3+2 bedrooms and 2 bathrooms. Perfect home for large family and added potential rental unit in the basement with its own separate side entrance: self-contained unit in the basement which contained 2 bedrooms, 3pc bathroom and 1 kitchen living space. This lovely home is modernized with 3/4" hardwood floor, modernized kitchen with granite counter, led ceiling lights, thermal windows, etc. Double driveway for 4 vehicles + a double garage. The subject property is only 950M away from the Seneca Polytechnic Newnham Campus, potential rental for campus students. 6 houses away from the TTC buses on Don Mills Road - easy access to Don Mills Station at Fairview Mall. Schools : A Y Jackson Secondary School (9 - 12); Hillmount Public School (JK - 5); Highland Middle School, Seneca Hill Public School. Steps to McNicoll Park.
For sale
C$1,380,000
182 McNicoll Ave, Toronto, ON M2H 2B9
5beds
2baths
Single Family Residence
Built in ----
8,470 Square Feet Lot
$-- Zestimate®
C$--/sqft
C$-- HOA
What's special
Stunning backsplit homeFunctional backsplit styleLed ceiling lightsThermal windowsDouble garage
- 9 days
- 13
- 0
Zillow last checked:
Listing updated:
Listed by:
RIGHT AT HOME REALTY INC.
Source: TRREB,MLS®#: C13730522 Originating MLS®#: Toronto Regional Real Estate Board
Originating MLS®#: Toronto Regional Real Estate BoardFacts & features
Interior
Bedrooms & bathrooms
- Bedrooms: 5
- Bathrooms: 2
Primary bedroom
- Level: Upper
- Dimensions: 4 x 3.23
Bedroom 2
- Level: Upper
- Dimensions: 2.92 x 2.84
Bedroom 3
- Level: Upper
- Dimensions: 2.97 x 2.8
Bedroom 4
- Level: Basement
- Dimensions: 3.63 x 2.53
Bedroom 5
- Level: Basement
- Dimensions: 2.93 x 2.73
Breakfast
- Level: Main
- Dimensions: 2.68 x 2.54
Dining room
- Level: Main
- Dimensions: 2.9 x 2.8
Dining room
- Level: Basement
- Dimensions: 0 x 0
Kitchen
- Level: Main
- Dimensions: 2.97 x 2.68
Kitchen
- Level: Basement
- Dimensions: 3.63 x 2.47
Laundry
- Level: Basement
- Dimensions: 0 x 0
Living room
- Level: Main
- Dimensions: 4.5 x 3.63
Heating
- Forced Air, Gas
Cooling
- Central Air
Features
- In-Law Suite
- Flooring: Carpet Free
- Basement: Apartment,Separate Entrance
- Has fireplace: No
Interior area
- Living area range: 1100-1500 null
Property
Parking
- Total spaces: 6
- Parking features: Private Double, Garage Door Opener
- Has garage: Yes
Features
- Pool features: None
Lot
- Size: 8,470 Square Feet
- Features: School, Park, Public Transit, Irregular Lot
Details
- Additional structures: Garden Shed
- Parcel number: 100070467
Construction
Type & style
- Home type: SingleFamily
- Property subtype: Single Family Residence
Materials
- Brick
- Foundation: Concrete
- Roof: Shingle
Utilities & green energy
- Sewer: Sewer
Community & HOA
Location
- Region: Toronto
Financial & listing details
- Annual tax amount: C$6,890
- Date on market: 9/1/2026
Price history
Price history is unavailable.
Public tax history
Tax history is unavailable.
Climate risks
Neighborhood: Hillcrest Village
Nearby schools
GreatSchools rating
No schools nearby
We couldn't find any schools near this home.
Similar homes
- C$1,090,0004 bd2 ba-- sqft25 Lehar Cres, Toronto, ON M2H 1J4For Sale
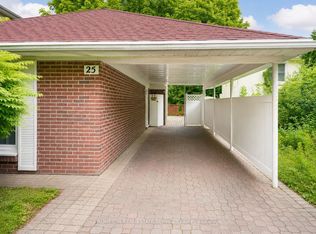 MLS ID #C13757910, PROMPTON REAL ESTATE SERVICES CORP.. TRREB
 - C$1,390,0006 bd3 ba-- sqft22 Pleasant View Dr, Toronto, ON M2J 3P5For Sale
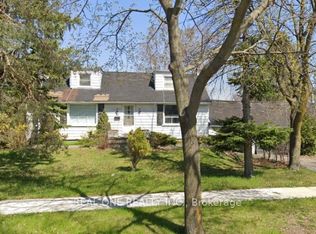 MLS ID #C13168540, REAL ONE REALTY INC.. TRREB
 - C$1,380,0004 bd2 ba-- sqft200 Elmhurst Ave, Toronto, ON M2N 1S3For Sale
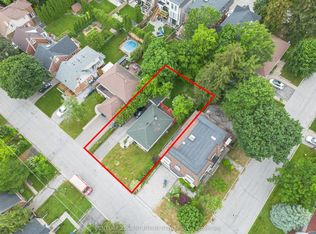 MLS ID #C13697666, CENTURY 21 LANDUNION REALTY INC.. TRREB
 - C$1,379,0005 bd2 ba-- sqft145 Highland Park Blvd, Markham, ON L3T 1B8For Sale
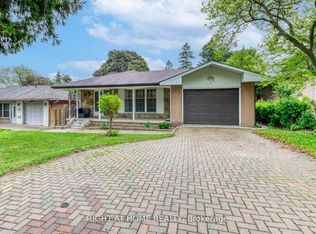 MLS ID #N13478082, RIGHT AT HOME REALTY INC.. TRREB
