First time on the market! Proudly owned and cared for by the same family for decades, this well-loved home offers a rare combination of backing onto a ravine, a private swimming pool, and a walk-out basement in one of the area's most established and popular neighbourhoods.The private backyard is a true urban retreat, surrounded by mature greenery with a beautiful ravine backdrop and featuring a swimming pool with newly completed pool decking (2026) an ideal setting for relaxing, entertaining, and enjoying exceptional privacy.The walk-out basement extends the living space and features a wet bar with direct access to the backyard, offering excellent potential for family living and entertaining.The home has been thoughtfully maintained and improved over the years, including a roof replacement. Hot water tank is owned. No sump pump and no rental equipment. Plumbing is believed to be original.Located in a highly sought-after school zone, within the Hillmount, Highland and A.Y. Jackson school catchments. Convenient access to Hwy 404, 407, 401 and DVP, as well as nearby shops, parks, library and everyday amenities.A rare opportunity to own a first-time-on-market home combining a ravine setting, private swimming pool, walk-out lower level, excellent schools and decades of family history in an established Toronto community.
For sale
C$1,699,000
20 Wellesbourne Cres, Toronto, ON M2H 1Y7
4beds
4baths
Single Family Residence
Built in ----
4,815 Square Feet Lot
$-- Zestimate®
C$--/sqft
C$-- HOA
What's special
Backing onto a ravinePrivate swimming poolWalk-out basementPrivate backyardSurrounded by mature greenery
- 2 days |
- 16 |
- 1 |
Zillow last checked:
Listing updated:
Listed by:
ROYAL LEPAGE SIGNATURE REALTY
Source: TRREB,MLS®#: C13692848 Originating MLS®#: Toronto Regional Real Estate Board
Originating MLS®#: Toronto Regional Real Estate BoardFacts & features
Interior
Bedrooms & bathrooms
- Bedrooms: 4
- Bathrooms: 4
Primary bedroom
- Description: Primary Bedroom
- Level: Second
- Area: 55.5 Square Meters
- Area source: Other
- Dimensions: 7.50 x 7.40
Bedroom
- Description: Bedroom
- Level: Lower
- Area: 22.96 Square Meters
- Area source: Other
- Dimensions: 5.60 x 4.10
Bedroom
- Description: Bedroom
- Level: Lower
- Area: 11.36 Square Meters
- Area source: Other
- Dimensions: 3.55 x 3.20
Bedroom 2
- Description: Bedroom 2
- Level: Second
- Area: 24.12 Square Meters
- Area source: Other
- Dimensions: 6.70 x 3.60
Bedroom 3
- Description: Bedroom 3
- Level: Second
- Area: 23.6 Square Meters
- Area source: Other
- Dimensions: 5.90 x 4.00
Bedroom 4
- Description: Bedroom 4
- Level: Second
- Area: 14.44 Square Meters
- Area source: Other
- Dimensions: 3.80 x 3.80
Dining room
- Description: Dining Room
- Level: Main
- Area: 14 Square Meters
- Area source: Other
- Dimensions: 4.18 x 3.35
Family room
- Description: Family Room
- Level: Main
- Area: 19.57 Square Meters
- Area source: Other
- Dimensions: 5.15 x 3.80
Great room
- Description: Great Room
- Level: Lower
- Area: 50.96 Square Meters
- Area source: Other
- Dimensions: 7.55 x 6.75
Kitchen
- Description: Kitchen
- Level: Main
- Area: 14.78 Square Meters
- Area source: Other
- Dimensions: 4.05 x 3.65
Living room
- Description: Living Room
- Level: Main
- Area: 19.44 Square Meters
- Area source: Other
- Dimensions: 5.40 x 3.60
Office
- Description: Office
- Level: Main
- Area: 14.24 Square Meters
- Area source: Other
- Dimensions: 4.25 x 3.35
Heating
- Forced Air, Gas
Cooling
- Central Air
Features
- Other
- Basement: Finished with Walk-Out
- Has fireplace: Yes
Interior area
- Living area range: 2000-2500 null
Video & virtual tour
Property
Parking
- Total spaces: 4
- Parking features: Private Double
- Has attached garage: Yes
Features
- Stories: 2
- Has private pool: Yes
- Pool features: Outdoor Pool
- Has view: Yes
- View description: Pool
Lot
- Size: 4,815 Square Feet
- Features: Park, Library, Ravine, School, Place Of Worship
Details
- Parcel number: 100070481
Construction
Type & style
- Home type: SingleFamily
- Property subtype: Single Family Residence
Materials
- Brick Veneer
- Foundation: Poured Concrete
- Roof: Shingle
Utilities & green energy
- Sewer: Sewer
Community & HOA
Location
- Region: Toronto
Financial & listing details
- Annual tax amount: C$8,664
- Date on market: 8/19/2026
Price history
Price history is unavailable.
Public tax history
Tax history is unavailable.
Climate risks
Neighborhood: Hillcrest Village
Nearby schools
GreatSchools rating
No schools nearby
We couldn't find any schools near this home.
- C$1,458,0004 bd4 ba-- sqft17 Wellesbourne Cres, Toronto, ON M2H1Y6For Sale

- C$2,9003 bd1 ba-- sqft25 Pebble Byway UNIT 6, North York, ON M2H3J6For Rent

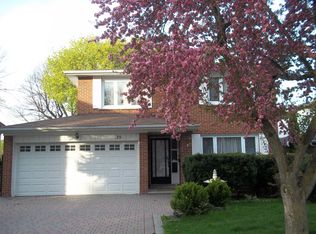
- C$--1 bd1 ba800 sqft35 Wellesbourne Cres #2, Toronto, ON M2H1Y8Off Market
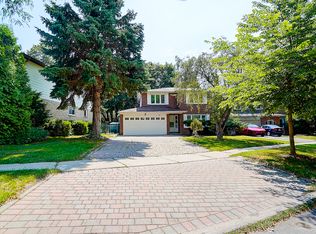
- C$--4 bd3 ba2.5k sqft35 Wellesbourne Cres #1, Toronto, ON M2H1Y8Off Market
- C$1,380,0005 bd2 ba-- sqft182 McNicoll Ave, Toronto, ON M2H2B9For Sale
- C$--3 bd2 ba1.8k sqft144 Brahms Ave #1H8-0, Toronto, ON M2H1H8Off Market
- C$1,599,0004 bd4 ba2.1k sqft13 Mistflower Rd, Toronto, ON M2H3G8For Sale
- C$649,0003 bd2 ba-- sqft10 Moonstone Byway #145, North York, ON M2H3J3For Sale
Similar homes
- C$1,699,0005 bd5 ba-- sqft99 Brahms Ave, Toronto, ON M2H 1H5For Sale
 MLS ID #C13662632, RE/MAX ABOUTOWNE REALTY CORP.. TRREB
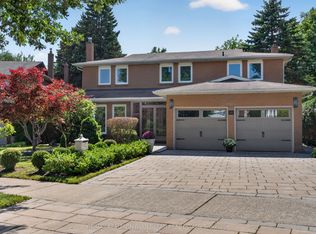
 - C$1,588,0005 bd4 ba-- sqft26 Saddletree Dr, Toronto, ON M2H 3L3For Sale
 MLS ID #C13686802, RE/MAX REALTRON BIJAN BARATI REAL ESTATE. TRREB
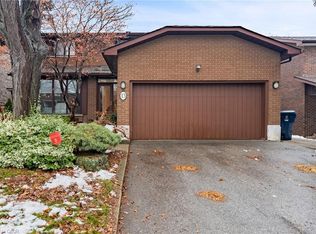
 - C$1,599,0004 bd4 ba2.1k sqft13 Mistflower Rd, Toronto, ON M2H 3G8For Sale
 MLS ID #40853222, David Da Silva, Salesperson, International Realty Firm Inc.. ITSO
 - C$1,700,0005 bd4 ba-- sqft56 Kentland Cres, Toronto, ON M2M 2X6For Sale
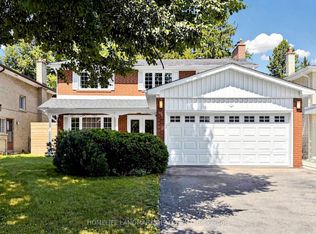 MLS ID #C13659446, HOMELIFE LANDMARK REALTY INC.. TRREB
 - C$1,148,0003 bd3 ba-- sqft114 Loganberry Cres, Toronto, ON M2H 3H1For SaleMLS ID #C13692646, GOLDENWAY REAL ESTATE LTD.. TRREB
- C$1,688,8884 bd4 ba-- sqft56 Willesden Rd, Toronto, ON M2H 1V7For SaleMLS ID #C13440506, REMAX YOUR COMMUNITY REALTY. TRREB
- C$1,489,0006 bd4 ba-- sqft83 Stonebridge Blvd, Toronto, ON M1W 4A8For SaleMLS ID #E13694152, AVION REALTY INC.. TRREB
- C$1,868,0006 bd5 ba-- sqft4 Tarbert Rd, Toronto, ON M2M 2Y2For SaleMLS ID #C13685224, HOMELIFE NEW WORLD REALTY INC.. TRREB
- C$1,299,0005 bd4 ba-- sqft63 Hobart Dr, Toronto, ON M2J 3J8For SaleMLS ID #C13695736, T-ONE GROUP REALTY INC.,. TRREB
- C$1,688,0004 bd3 ba-- sqft39 Prattley Dr, Toronto, ON M2J 2K1For SaleMLS ID #C13594768, REMAX YOUR COMMUNITY REALTY. TRREB
- C$1,090,0005 bd3 ba-- sqft46 Adamede Cres, Toronto, ON M2H 1B7For SaleMLS ID #C13692964, CENTURY 21 LEADING EDGE REALTY INC.. TRREB
- C$1,698,0005 bd4 ba-- sqft43 Appian Dr, Toronto, ON M2J 2P8For SaleMLS ID #C13449348, BAY STREET GROUP INC.. TRREB
- C$1,098,9004 bd4 ba-- sqft41 Chipwood Cres, Toronto, ON M2J 3X6For SaleMLS ID #C13690150, T-ONE GROUP REALTY INC.,. TRREB
- C$1,885,0006 bd4 ba-- sqft50 Bruce Farm Dr, Toronto, ON M2H 1G5For SaleMLS ID #C13659422, HOMELIFE LANDMARK REALTY INC.. TRREB
- C$999,0004 bd4 ba-- sqft17 Chipwood Cres, Toronto, ON M2J 3X6For SaleMLS ID #C13690950, HOMELIFE GOLD PACIFIC REALTY INC.. TRREB
- C$1,368,0004 bd4 ba-- sqft20 Saddletree Dr, Toronto, ON M2H 3L3For SaleMLS ID #C13665918, REAL HOME CANADA REALTY INC.. TRREB
- C$1,380,0005 bd2 ba-- sqft182 McNicoll Ave, Toronto, ON M2H 2B9For SaleMLS ID #C13221592, RIGHT AT HOME REALTY INC.. TRREB
- C$888,0004 bd2 ba-- sqft89 Mintwood Dr, Toronto, ON M2M 3A6For SaleMLS ID #C13698004, BAY STREET GROUP INC.. TRREB
- C$1,050,0005 bd4 ba-- sqft91 Bickerton Cres, Toronto, ON M2J 3T2For SaleMLS ID #C13696766, RE/MAX CROSSROADS REALTY INC.. TRREB
- C$1,738,0005 bd4 ba-- sqft39 Woolsthorpe Cres, Markham, ON L3T 4E1For SaleMLS ID #N13467908, PAUL ZAMMIT REAL ESTATE LTD.. TRREB
