Welcome to this beautifully maintained family home in the highly sought-after Bayview Woods-Steeles community. A rare opportunity to own this spacious bungalow featuring 3 generously sized bedrooms and a functional layout ideal for comfortable family living. A welcoming front porch offers the perfect spot to enjoy your morning coffee and unwind outdoors. Inside, the home features a bright and inviting breakfast area, ideal for casual meals and everyday family gatherings. The property also offers a full-size double car garage plus a long private driveway accommodating 4 additional vehicles, for a total of up to 6-car parking. The main floor has been freshly painted throughout and includes several recent improvements, such as a new roof (2025), new windows, Furnace, A/C and updated kitchen cabinetry. The fully finished basement provides excellent additional living and entertaining space and includes 1 full bathroom plus a powder room. Step outside to an excellent-sized, private backyard, perfect for entertaining, gardening, or simply relaxing. Enjoy an exceptionally convenient location close to shopping plazas, TTC, community center, arena, GO Train Station, Highway 404, library, Don Valley River Trail, and highly regarded schools. Situated in a quiet, established and family-friendly neighborhood with everyday amenities just minutes away. Exceptionally well cared for by the owner and showing true pride of ownership. Completely move-in ready - a wonderful opportunity in one of the area's most desirable communities!
For sale
C$1,090,000
46 Adamede Cres, Toronto, ON M2H 1B7
5beds
3baths
Single Family Residence
Built in ----
6,051 Square Feet Lot
$-- Zestimate®
C$--/sqft
C$-- HOA
What's special
Welcoming front porchFull-size double car garageFreshly painted throughoutNew windowsUpdated kitchen cabinetry
- 2 days |
- 20 |
- 1 |
Zillow last checked:
Listing updated:
Listed by:
CENTURY 21 LEADING EDGE REALTY INC.
Source: TRREB,MLS®#: C13692964 Originating MLS®#: Toronto Regional Real Estate Board
Originating MLS®#: Toronto Regional Real Estate BoardFacts & features
Interior
Bedrooms & bathrooms
- Bedrooms: 5
- Bathrooms: 3
Primary bedroom
- Description: Primary Bedroom
- Level: Main
- Area: 13.97 Square Meters
- Area source: Other
- Dimensions: 4.26 x 3.28
Bedroom
- Description: Bedroom
- Level: Basement
- Area: 23.1 Square Meters
- Area source: Other
- Dimensions: 7.00 x 3.30
Bedroom
- Description: Bedroom
- Level: Basement
- Area: 29.39 Square Meters
- Area source: Other
- Dimensions: 6.90 x 4.26
Bedroom 2
- Description: Bedroom 2
- Level: Main
- Area: 11.16 Square Meters
- Area source: Other
- Dimensions: 3.66 x 3.05
Bedroom 3
- Description: Bedroom 3
- Level: Main
- Area: 9.72 Square Meters
- Area source: Other
- Dimensions: 3.35 x 2.90
Dining room
- Description: Dining Room
- Level: Main
- Area: 30.66 Square Meters
- Area source: Other
- Dimensions: 7.46 x 4.11
Living room
- Description: Living Room
- Level: Main
- Area: 30.66 Square Meters
- Area source: Other
- Dimensions: 7.46 x 4.11
Heating
- Forced Air, Gas
Cooling
- Central Air
Features
- Other
- Basement: Finished
- Has fireplace: Yes
Interior area
- Living area range: 1100-1500 null
Property
Parking
- Total spaces: 6
- Parking features: Private Double
- Has attached garage: Yes
Features
- Pool features: None
Lot
- Size: 6,051 Square Feet
Details
- Parcel number: 0
Construction
Type & style
- Home type: SingleFamily
- Architectural style: Bungalow
- Property subtype: Single Family Residence
Materials
- Stone
- Foundation: Concrete
- Roof: Asphalt Shingle
Utilities & green energy
- Sewer: Sewer
Community & HOA
Location
- Region: Toronto
Financial & listing details
- Annual tax amount: C$6,944
- Date on market: 8/19/2026
Price history
Price history is unavailable.
Public tax history
Tax history is unavailable.
Climate risks
Neighborhood: Bayview Woods
Nearby schools
GreatSchools rating
No schools nearby
We couldn't find any schools near this home.
- C$6991 bd1 ba-- sqft23 Pineway Blvd, Toronto, ON M2H1A3For Sale
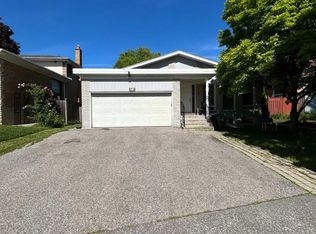
- C$6991 bd1 ba-- sqft23 Pineway Blvd SUITE A, Toronto, ON M2H1A3For Rent

- C$1,050,0006 bd3 ba-- sqft28 Greyhound Dr, Toronto, ON M2H1K3For Sale
- C$9501 bd1 ba-- sqft45 Pineway Blvd ROOM 1, Toronto, ON M2H1A5For Rent
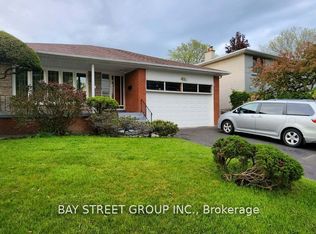
- C$1,428,0005 bd2 ba-- sqft49 Bathford Cres, Toronto, ON M2J2S3For Sale
- C$1,980,0005 bd3 ba-- sqft15 Alamosa Dr, Toronto, ON M2J2N6For Sale
- C$2,4004 bd1 ba-- sqft989 Old Cummer Ave, Toronto, ON M2H1W5For Rent
- C$748,0003 bd2 ba-- sqft142 Thorny Vineway, Toronto, ON M2J4J6For Sale
Similar homes
- C$1,050,0006 bd3 ba-- sqft28 Greyhound Dr, Toronto, ON M2H 1K3For SaleMLS ID #C13496860, HOMELIFE NEW WORLD REALTY INC.. TRREB
- C$1,299,0005 bd4 ba-- sqft63 Hobart Dr, Toronto, ON M2J 3J8For Sale
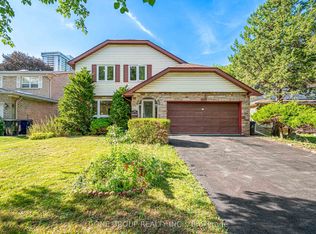 MLS ID #C13695736, T-ONE GROUP REALTY INC.,. TRREB
 - C$1,148,0003 bd3 ba-- sqft114 Loganberry Cres, Toronto, ON M2H 3H1For Sale
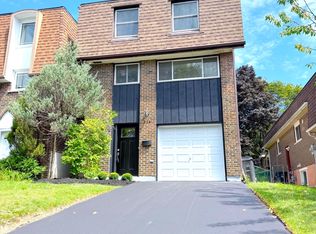 MLS ID #C13692646, GOLDENWAY REAL ESTATE LTD.. TRREB
 - C$888,0004 bd2 ba-- sqft89 Mintwood Dr, Toronto, ON M2M 3A6For Sale
 MLS ID #C13698004, BAY STREET GROUP INC.. TRREB
 - C$1,099,0006 bd4 ba-- sqft13 Mallaby Rd, Toronto, ON M2H 1P3For SaleMLS ID #C13621470, REAL ONE REALTY INC.. TRREB
- C$1,099,0004 bd2 ba-- sqft21 Marowyne Dr, Toronto, ON M2J 2A2For SaleMLS ID #C13657802, Signature Elite Realty Ltd.. TRREB
- C$1,100,0004 bd1 ba-- sqft15 Resolution Cres, Toronto, ON M2H 1N3For SaleMLS ID #C13622192, REMAX YOUR COMMUNITY REALTY. TRREB
- C$1,180,0004 bd2 ba-- sqft25 Lehar Cres, Toronto, ON M2H 1J4For SaleMLS ID #C13653254, PROMPTON REAL ESTATE SERVICES CORP.. TRREB
- C$1,550,0005 bd4 ba-- sqft522 Cummer Ave, Toronto, ON M2K 2L9For SaleMLS ID #C13694364, RE/MAX ATRIUM HOME REALTY. TRREB
- C$899,0004 bd2 ba-- sqft10 Castlebury Cres, Toronto, ON M2H 1W6For SaleMLS ID #C13639806, PAUL THAPAR REAL ESTATE INC.. TRREB
- C$949,9005 bd2 ba-- sqft69 Castlebury Cres, Toronto, ON M2H 1W7For SaleMLS ID #C13447824, HOMELIFE ELITE SERVICES REALTY INC.. TRREB
- C$1,588,0005 bd4 ba-- sqft26 Saddletree Dr, Toronto, ON M2H 3L3For SaleMLS ID #C13686802, RE/MAX REALTRON BIJAN BARATI REAL ESTATE. TRREB
- C$1,289,0004 bd2 ba-- sqft8 Snowcrest Ave, Toronto, ON M2K 2K6For SaleMLS ID #C13669844, YYZ REALTY LIMITED. TRREB
- C$888,0004 bd2 ba-- sqft74 Threadneedle Cres, Toronto, ON M2H 1Z6For SaleMLS ID #C13656194, RE/MAX REALTRON REALTY INC.. TRREB
- C$1,049,0003 bd3 ba-- sqft17 Harnworth Dr, Toronto, ON M2H 3C1For SaleMLS ID #C13666774, FIRST CLASS REALTY INC.. TRREB
- C$1,159,0003 bd3 ba-- sqft233 Finch Ave E, Toronto, ON M2N 4S1For SaleMLS ID #C13682414, KELLER WILLIAMS REFERRED URBAN REALTY. TRREB
- C$1,368,0004 bd4 ba-- sqft20 Saddletree Dr, Toronto, ON M2H 3L3For SaleMLS ID #C13665918, REAL HOME CANADA REALTY INC.. TRREB
- C$849,0006 bd2 ba-- sqft225 Pineway Blvd, Toronto, ON M2H 1B5For SaleMLS ID #C13653768, HOMELIFE LANDMARK REALTY INC.. TRREB
- C$950,0004 bd2 ba-- sqft129 Mintwood Dr SE, Toronto, ON M2M 3A6For SaleMLS ID #C13639206, LANDPOWER REAL ESTATE LTD.. TRREB
- C$1,428,0005 bd2 ba-- sqft49 Bathford Cres, Toronto, ON M2J 2S3For SaleMLS ID #C13582826, UNION CAPITAL REALTY. TRREB
