Opportunity knocks! Attention first-time buyers and families looking to enter the detached home market. Situated on a premium lot in a highly sought-after North York neighbourhood, this 4-bedroom, 2-bathroom detached home offers incredible potential to renovate, update, or create your dream home. This estate sale presents a rare chance to own a detached property on a generously sized lot at an attainable price point. Nestled in an established family-friendly community close to parks, schools, shopping, transit, Fairview Mall, Don Mills Subway Station, Highway 401, Highway 404, and the DVP, you'll enjoy unmatched convenience while investing in your future. Whether you're looking for extra space to grow, a project to make your own, or a property with long-term upside, this is an opportunity not to be missed. Bring your vision and unlock the possibilities!
For sale
C$1,099,000
21 Marowyne Dr, Toronto, ON M2J 2A2
4beds
2baths
Single Family Residence
Built in ----
6,000 Square Feet Lot
$-- Zestimate®
C$--/sqft
C$-- HOA
What's special
Premium lotGenerously sized lot
- 4 days |
- 12 |
- 0 |
Zillow last checked:
Listing updated:
Listed by:
Signature Elite Realty Ltd.
Source: TRREB,MLS®#: C13657802 Originating MLS®#: Toronto Regional Real Estate Board
Originating MLS®#: Toronto Regional Real Estate BoardFacts & features
Interior
Bedrooms & bathrooms
- Bedrooms: 4
- Bathrooms: 2
Heating
- Forced Air, Gas
Cooling
- Central Air
Features
- In-Law Capability
- Basement: Finished,Separate Entrance
- Has fireplace: No
Interior area
- Living area range: 1100-1500 null
Video & virtual tour
Property
Parking
- Total spaces: 2
- Parking features: Private
- Has carport: Yes
Features
- Stories: 2
- Patio & porch: Patio
- Pool features: None
Lot
- Size: 6,000 Square Feet
- Features: Fenced Yard, Ravine, Public Transit, Park, School, Hospital
Details
- Additional structures: Shed
- Parcel number: 100490122
Construction
Type & style
- Home type: SingleFamily
- Property subtype: Single Family Residence
Materials
- Brick, Vinyl Siding
- Foundation: Unknown
- Roof: Shingle
Utilities & green energy
- Sewer: Sewer
Community & HOA
Location
- Region: Toronto
Financial & listing details
- Annual tax amount: C$6,477
- Date on market: 8/10/2026
Price history
Price history is unavailable.
Public tax history
Tax history is unavailable.
Climate risks
Neighborhood: Don Valley Village
Nearby schools
GreatSchools rating
No schools nearby
We couldn't find any schools near this home.
- C$3,2003 bd1 ba-- sqft8 Clareville Cres #3, Toronto, ON M2J2C1For Rent
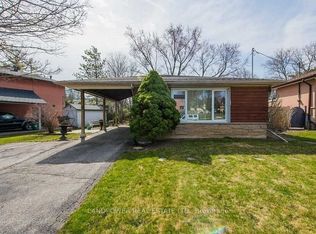
- C$3,9804 bd2 ba-- sqft8 Clareville Cres, Toronto, ON M2J2C1For Rent
- C$799,9993 bd3 ba-- sqft6 Laurie Shepway, Toronto, ON M2J1X6For Sale

- C$3,0002 bd2 ba-- sqft10 Bloorview Pl #603, Toronto, ON M2J0B1For Rent

- C$1,048,0002 bd2 ba-- sqft10 Bloorview Pl #1514, Toronto, ON M2J0B1For Sale
- C$1,495,0002 bd3 ba-- sqft10 Bloorview Pl #1511, Toronto, ON M2J0B1For Sale
- C$4,9803 bd3 ba-- sqft10 Bloorview Pl #1512, Toronto, ON M2J0B1For Rent
- C$3,6002 bd2 ba-- sqft10 Bloorview Pl N #1608, Toronto, ON M2J0B1For Rent
Similar homes
- C$1,298,9885 bd4 ba-- sqft122 Heatherside Dr, Toronto, ON M1W 1T8For Sale
 MLS ID #E13660824, ROYAL LEPAGE SIGNATURE REALTY. TRREB
 - C$1,100,0004 bd3 ba-- sqft85 Dawes Rd, Toronto, ON M4C 5B2For Sale
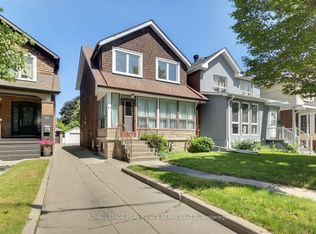 MLS ID #E13664294, ROYAL LEPAGE REAL ESTATE SERVICES LTD.. TRREB
 - C$1,088,8004 bd3 ba-- sqft11 Canmore Blvd, Toronto, ON M1C 3T3For Sale
 MLS ID #E13654430, RE/MAX ROUGE RIVER REALTY LTD.. TRREB
 - C$1,380,0005 bd3 ba-- sqft6 Donna Ct, Toronto, ON M2M 2C8For Sale
 MLS ID #C13665600, CENTURY 21 PERCY FULTON LTD.. TRREB
 - C$1,099,0003 bd2 ba-- sqft219 Atlas Ave, Toronto, ON M6C 3P6For SaleMLS ID #C13640658, SUTTON GROUP-ASSOCIATES REALTY INC.. TRREB
- C$949,0004 bd2 ba-- sqft37 Chilton Rd, Toronto, ON M4J 3C7For SaleMLS ID #E13633132, ROYAL LEPAGE SIGNATURE REALTY. TRREB
- C$988,0004 bd2 ba-- sqft81 Amanda Dr, Toronto, ON M1V 1C8For SaleMLS ID #E13611268, RE/MAX EXCEL REALTY LTD.. TRREB
- C$1,149,0004 bd2 ba-- sqft33 Stag Hill Dr, Toronto, ON M4B 1K8For SaleMLS ID #E13538610, RE/MAX HALLMARK REALTY LTD.. TRREB
- C$998,0004 bd4 ba-- sqft470 Brownridge Dr, Vaughan, ON L4J 5Z9For SaleMLS ID #N13630332, CENTURY 21 KENNECT REALTY. TRREB
- C$1,199,9995 bd3 ba-- sqft50 Elinor Ave, Toronto, ON M1R 3H4For SaleMLS ID #E13177558, RE/MAX PROFESSIONALS INC.. TRREB
- C$889,0003 bd2 ba-- sqft114 Gracefield Ave, Toronto, ON M6L 1L1For SaleMLS ID #W13656514, KELLER WILLIAMS REFERRED URBAN REALTY. TRREB
- C$999,0003 bd3 ba-- sqft761 Sammon Ave S, Toronto, ON M4C 2E6For SaleMLS ID #E13652270, GALLO REAL ESTATE LTD.. TRREB
- C$939,0004 bd2 ba-- sqft40 Wortham Dr, Toronto, ON M1G 1W4For SaleMLS ID #E13610490, Coldwell Banker Electric Realty. TRREB
- C$1,140,0004 bd2 ba-- sqft136 Blantyre Ave, Toronto, ON M1N 2R5For SaleMLS ID #E13545474, REAL BROKER ONTARIO LTD.. TRREB
- C$999,0004 bd2 ba-- sqft3 Kingsmere Cres, Toronto, ON M1M 3B2For SaleMLS ID #E13171930, Signature Elite Realty Ltd.. TRREB
- C$1,168,0003 bd3 ba-- sqft218 Bay Thorn Dr, Markham, ON L3T 3V7For SaleMLS ID #N13611232, SUTTON GROUP-ADMIRAL REALTY INC.. TRREB
- C$799,0004 bd2 ba-- sqft65 Merkley Sq, Toronto, ON M1G 2Y5For SaleMLS ID #E13638342, Signature Elite Realty Ltd.. TRREB
- C$1,150,0005 bd2 ba-- sqft9 Clevedon St E, Toronto, ON M3M 1M3For SaleMLS ID #W13483310, RE/MAX REALTRON REALTY INC.. TRREB
- C$1,437,0004 bd3 ba-- sqft90 Peckham Ave, Toronto, ON M2R 2V5For SaleMLS ID #C13619692, RE/MAX PROFESSIONALS INC.. TRREB
- C$968,0005 bd3 ba-- sqft51 Baybrook Cres, Toronto, ON M1H 2R7For SaleMLS ID #E13516902, BENCHMARK SIGNATURE REALTY INC.. TRREB
