Welcome to this charming, move-in ready home offering the perfect opportunity for first-time buyers, young professionals, or growing families. Featuring 2+1 bedrooms and 2 full bathrooms, this well-maintained property combines comfortable living with incredible future potential. Move in and enjoy as-is, or renovate and customize to suit your personal style. Situated on a desirable lot with room to add a second floor, this home offers the opportunity to add on as your family's needs grow. The finished lower level features a separate living space with excellent income potential, making it ideal for an in-law suite or future rental to help offset your mortgage. Whether you're looking for your first home, a smart investment, or a property with room to grow, this home checks all the boxes. Conveniently located close to parks, schools, shopping, transit, and everyday amenities, it's an opportunity you won't want to miss.
For sale
C$799,000
114 Gracefield Ave, Toronto, ON M6L 1L1
3beds
2baths
Single Family Residence
Built in ----
4,970 Square Feet Lot
$-- Zestimate®
C$--/sqft
C$-- HOA
What's special
Desirable lot
- 1 day |
- 45 |
- 1 |
Zillow last checked:
Listing updated:
Listed by:
KELLER WILLIAMS REFERRED URBAN REALTY
Source: TRREB,MLS®#: W13613950 Originating MLS®#: Toronto Regional Real Estate Board
Originating MLS®#: Toronto Regional Real Estate BoardFacts & features
Interior
Bedrooms & bathrooms
- Bedrooms: 3
- Bathrooms: 2
Heating
- Forced Air, Gas
Cooling
- Central Air
Appliances
- Included: Water Heater
Features
- In-Law Suite, Primary Bedroom - Main Floor
- Basement: Finished,Separate Entrance
- Has fireplace: No
Interior area
- Living area range: 700-1100 null
Property
Parking
- Total spaces: 6
- Parking features: Private
- Has garage: Yes
Features
- Pool features: None
Lot
- Size: 4,970 Square Feet
- Features: Fenced Yard, Park, Place Of Worship, Public Transit, Rec./Commun.Centre, School
Details
- Parcel number: 102740088
Construction
Type & style
- Home type: SingleFamily
- Architectural style: Bungalow
- Property subtype: Single Family Residence
Materials
- Stone
- Foundation: Concrete
- Roof: Asphalt Shingle
Utilities & green energy
- Sewer: Sewer
Community & HOA
Community
- Security: Alarm System
Location
- Region: Toronto
Financial & listing details
- Annual tax amount: C$4,335
- Date on market: 7/28/2026
KELLER WILLIAMS REFERRED URBAN REALTY
KELLER WILLIAMS REFERRED URBAN REALTY
By pressing Contact Agent, you agree that the real estate professional identified above may call/text you about your search, which may involve use of automated means and pre-recorded/artificial voices. You don't need to consent as a condition of buying any property, goods, or services. Message/data rates may apply. You also agree to our Terms of Use. Zillow does not endorse any real estate professionals. We may share information about your recent and future site activity with your agent to help them understand what you're looking for in a home.
Price history
Price history is unavailable.
Public tax history
Tax history is unavailable.
Climate risks
Neighborhood: Maple Leaf
Nearby schools
GreatSchools rating
No schools nearby
We couldn't find any schools near this home.
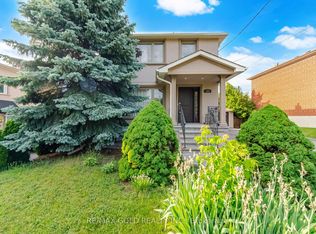
- C$1,099,9007 bd2 ba-- sqft2 Del Ria Dr, Toronto, ON M6L1M1For Sale

- C$1,199,9003 bd2 ba-- sqft352 Maple Leaf Dr, Toronto, ON M6L1P6For Sale
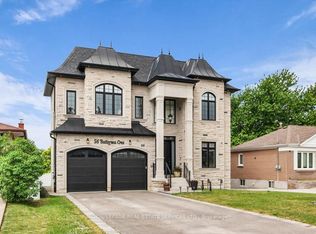
- C$2,589,0008 bd7 ba-- sqft56 Battersea Cres, Toronto, ON M6L1H1For Sale
- C$1,299,0003 bd1 ba-- sqft362 Maple Leaf Dr, Toronto, ON M6L1P6For Sale

- C$1,150,0005 bd2 ba-- sqft170 Gracefield Ave, Toronto, ON M6L1L5For Sale
- C$--1 bd1 ba900 sqft1550 Lawrence Ave W #612, Toronto, ON M6L1B8Off Market
- C$--1 bd1 ba900 sqft1550 Lawrence Ave W #614, Toronto, ON M6L1B8Off Market
- C$--1 bd1 ba900 sqft1550 Lawrence Ave W #212, Toronto, ON M6L1B8Off Market
Similar homes
- C$999,0003 bd2 ba-- sqft43 Donofree Rd, Toronto, ON M6L 2P4For Sale
 MLS ID #W13615922, KAPS REALTY GROUP INC.. TRREB
 - C$799,0006 bd3 ba-- sqft34 William Cragg Dr, Toronto, ON M3M 1T9For Sale
 MLS ID #W13581466, RIGHT AT HOME REALTY INC.. TRREB
 - C$849,0003 bd2 ba-- sqft12 Goldcrest Blvd, Toronto, ON M6L 2X5For Sale
 MLS ID #W13505048, RE/MAX PREMIER INC.. TRREB
 - C$1,189,0004 bd2 ba-- sqft281 Falstaff Ave, Toronto, ON M6L 2G4For Sale
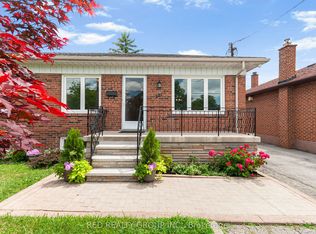 MLS ID #W13607878, RED REALTY GROUP INC.. TRREB
 - C$849,0004 bd2 ba-- sqft9 Macleod St, Toronto, ON M6L 2M7For SaleMLS ID #W13542640, RE/MAX HALLMARK REALTY LTD.. TRREB
- C$670,0003 bd2 ba-- sqft232 Church St, Toronto, ON M9N 1P1For SaleMLS ID #W13596918, ROYAL LEPAGE TERREQUITY CAPITAL REALTY. TRREB
- C$988,8004 bd4 ba-- sqft2621A Keele St, Toronto, ON M6L 2P2For SaleMLS ID #W13605846, CENTURY 21 HERITAGE GROUP LTD.. TRREB
- C$829,9003 bd2 ba-- sqft199 Strathnairn Ave, Toronto, ON M6M 2G6For SaleMLS ID #W13424768, SUTTON GROUP REALTY SYSTEMS INC.. TRREB
- C$799,0004 bd2 ba-- sqft155 William St, Toronto, ON M9N 2G9For SaleMLS ID #W13136870, RE/MAX PREMIER INC.. TRREB
- C$929,8883 bd2 ba-- sqft31 Quinan Dr, Toronto, ON M6L 1E8For SaleMLS ID #W13420458, KINGSWAY REAL ESTATE. TRREB
- C$1,049,9994 bd2 ba-- sqft30 Garside Cres, Toronto, ON M6M 2Z6For SaleMLS ID #W13596946, YOUR HOME SOLD GUARANTEED REALTY INTERCITY PLUS INC.. TRREB
- C$779,0002 bd1 ba-- sqft36 Ridge Rd, Toronto, ON M3M 1C7For SaleMLS ID #W13544218, INTERNATIONAL REALTY FIRM, INC.. TRREB
- C$899,9003 bd2 ba-- sqft6 Parkchester Rd, Toronto, ON M6M 2R9For SaleMLS ID #W13533500, ROYAL LEPAGE REAL ESTATE SERVICES LTD.. TRREB
- C$1,099,9003 bd2 ba-- sqft24 Battersea Cres, Toronto, ON M6L 1G8For SaleMLS ID #W13490702, REALTY LIFE LTD.. TRREB
- C$1,089,0004 bd2 ba-- sqft295 Falstaff Ave, Toronto, ON M6L 2G4For SaleMLS ID #W13591974, RE/MAX PREMIER INC.. TRREB
- C$899,9504 bd3 ba-- sqft16 Martini Dr, Toronto, ON M6M 4X5For SaleMLS ID #W13495048, REMAX YOUR COMMUNITY REALTY. TRREB
- C$909,9994 bd4 ba-- sqft14 Wild Rose Gdns W, Toronto, ON M6L 0A5For SaleMLS ID #W13439568, NEWGEN REALTY EXPERTS. TRREB
- C$939,0003 bd2 ba-- sqft12 Thurodale Ave, Toronto, ON M6M 3B3For SaleMLS ID #W13196708, RE/MAX ULTIMATE REALTY INC.. TRREB
- C$899,9003 bd2 ba-- sqft21 Gade Dr, Toronto, ON M3M 2K2For SaleMLS ID #W13173044, REMAX YOUR COMMUNITY REALTY. TRREB
- C$999,0005 bd2 ba-- sqft6 Canton Ave, Toronto, ON M3M 1N2For SaleMLS ID #W13592700, RE/MAX PREMIER INC.. TRREB
