Welcome home to 30 Garside Crescent! This charming 3-bedroom bungalow sits proudly on a premium 50x121 ft. Ravine lot in the highly sought-after Brookhaven-Amesbury neighbourhood.Located on a family-friendly, tree-lined street, this property offers the perfect blend of warmth, character, and opportunity. The sun-filled main level features oversized windows, engineered hardwood floors, updated stainless steel appliances, and an inviting layout designed for comfortable everyday living. The separate side entrance provides access to a fully finished lower level complete with a second kitchen, spacious living area, bathroom, and storage. Offering incredible flexibility for a rental suite, in-law suite, or additional living space. Enjoy a wide private driveway with parking for up to 6 vehicles and a private backyard oasis backing onto tranquil green space. Conveniently located close to parks, schools, transit, shopping, and highways. A rare opportunity to own a premium ravine property in one of Toronto's most established and desirable neighbourhoods!
For sale
C$999,990
30 Garside Cres, Toronto, ON M6M 2Z6
4beds
2baths
Single Family Residence
Built in ----
6,050 Square Feet Lot
$-- Zestimate®
C$--/sqft
C$-- HOA
What's special
Family-friendly tree-lined streetSun-filled main levelOversized windowsEngineered hardwood floorsUpdated stainless steel appliancesSeparate side entranceFully finished lower level
- 9 hours |
- 9 |
- 0 |
Zillow last checked:
Listing updated:
Listed by:
YOUR HOME SOLD GUARANTEED REALTY INTERCITY PLUS INC.
Source: TRREB,MLS®#: W13569230 Originating MLS®#: Toronto Regional Real Estate Board
Originating MLS®#: Toronto Regional Real Estate BoardFacts & features
Interior
Bedrooms & bathrooms
- Bedrooms: 4
- Bathrooms: 2
Primary bedroom
- Level: Main
- Dimensions: 3.12 x 3.43
Bedroom
- Level: Basement
- Dimensions: 3.33 x 2.51
Bedroom 2
- Level: Main
- Dimensions: 3.17 x 3.43
Bedroom 3
- Level: Main
- Dimensions: 3.2 x 3.1
Bathroom
- Level: Main
- Dimensions: 2.18 x 1.55
Dining room
- Level: Main
- Dimensions: 2.82 x 2.79
Kitchen
- Level: Basement
- Dimensions: 5.11 x 3.86
Kitchen
- Level: Main
- Dimensions: 2.77 x 3.07
Living room
- Level: Main
- Dimensions: 3.89 x 4.83
Recreation
- Level: Basement
- Dimensions: 5.79 x 3.86
Heating
- Forced Air, Gas
Cooling
- Central Air
Features
- In-Law Suite, Storage
- Basement: Finished,Apartment,Separate Entrance
- Has fireplace: No
Interior area
- Living area range: 700-1100 null
Property
Parking
- Total spaces: 6
- Parking features: Private
Features
- Pool features: None
Lot
- Size: 6,050 Square Feet
- Features: Ravine, Public Transit, Hospital, School, Library
Details
- Additional structures: Garden Shed
- Parcel number: 102770050
Construction
Type & style
- Home type: SingleFamily
- Architectural style: Bungalow
- Property subtype: Single Family Residence
Materials
- Brick, Wood
- Foundation: Unknown, Poured Concrete
- Roof: Shingle
Utilities & green energy
- Sewer: Sewer
Community & HOA
Community
- Security: Carbon Monoxide Detector(s), Smoke Detector(s)
Location
- Region: Toronto
Financial & listing details
- Annual tax amount: C$4,773
- Date on market: 7/15/2026
YOUR HOME SOLD GUARANTEED REALTY INTERCITY PLUS INC.
YOUR HOME SOLD GUARANTEED REALTY INTERCITY PLUS INC.
By pressing Contact Agent, you agree that the real estate professional identified above may call/text you about your search, which may involve use of automated means and pre-recorded/artificial voices. You don't need to consent as a condition of buying any property, goods, or services. Message/data rates may apply. You also agree to our Terms of Use. Zillow does not endorse any real estate professionals. We may share information about your recent and future site activity with your agent to help them understand what you're looking for in a home.
Price history
Price history is unavailable.
Public tax history
Tax history is unavailable.
Climate risks
Neighborhood: Brookhaven
Nearby schools
GreatSchools rating
No schools nearby
We couldn't find any schools near this home.
- C$1,079,9994 bd2 ba-- sqft37 Garside Cres, Toronto, ON M6M2Z5For Sale

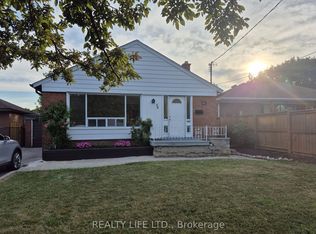
- C$995,0004 bd2 ba-- sqft54 Garside Cres, Toronto, ON M6M2Z6For Sale
- C$--1 bd1 ba-- sqft150 Culford Rd #1-BEDROOM, Toronto, ON M6M4K8Off Market
- C$--2 bd1 ba-- sqft150 Culford Rd #2-BEDROOM, Toronto, ON M6M4K8Off Market
- C$---- bd1 ba-- sqft150 Culford Rd #726260, Toronto, ON M6M4K8Off Market
- C$--1 bd1 ba-- sqft150 Culford Rd #741788, Toronto, ON M6M4K8Off Market
- C$2,3992 bd1 ba800 sqft150 Culford Rd #1554872, Toronto, ON M6M4K8For Rent
- C$1,8991 bd1 ba635 sqft150 Culford Rd #1502019, Toronto, ON M6M4K8For Rent
Similar homes
- C$1,079,9994 bd2 ba-- sqft37 Garside Cres, Toronto, ON M6M 2Z5For SaleMLS ID #W13559868, RIGHT AT HOME REALTY INC.. TRREB
- C$999,0004 bd2 ba-- sqft281 Falstaff Ave, Toronto, ON M6L 2G4For Sale
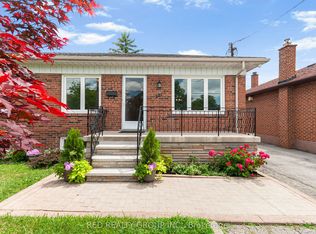 MLS ID #W13555160, RED REALTY GROUP INC.. TRREB
 - C$995,0004 bd2 ba-- sqft54 Garside Cres, Toronto, ON M6M 2Z6For SaleMLS ID #W12484425, REALTY LIFE LTD.. TRREB
- C$1,049,9004 bd2 ba-- sqft14 Nordale Cres, Toronto, ON M6M 3A1For Sale
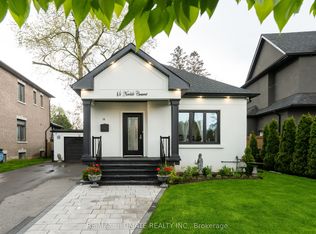 MLS ID #W13550638, RE/MAX ULTIMATE REALTY INC.. TRREB
 - C$999,9006 bd2 ba-- sqft549 Rustic Rd, Toronto, ON M6L 1X8For SaleMLS ID #W13543478, YOUR HOME SOLD GUARANTEED REALTY INTERCITY PLUS INC.. TRREB
- C$999,0006 bd4 ba-- sqft46 Chiswick Ave, Toronto, ON M6M 4T9For SaleMLS ID #W13527632, ROYAL LEPAGE SUPREME REALTY. TRREB
- C$899,9003 bd2 ba-- sqft521 Glen Park Ave, Toronto, ON M6B 2G2For SaleMLS ID #W13556226, SAGE REAL ESTATE LIMITED. TRREB
- C$999,9994 bd2 ba-- sqft16 Upwood Ave, Toronto, ON M6L 3A5For SaleMLS ID #W13228752, RE/MAX WEST REALTY INC.. TRREB
- C$999,0005 bd2 ba-- sqft4 Parkchester Rd, Toronto, ON M6M 2R9For SaleMLS ID #W13072942, RE/MAX WEST REALTY INC.. TRREB
- C$999,9904 bd2 ba-- sqft11 Flamingo Cres, Toronto, ON M6M 4E9For SaleMLS ID #W13247032, RE/MAX ULTIMATE REALTY INC.. TRREB
- C$970,0004 bd2 ba-- sqft224 King St, Toronto, ON M9N 1L7For SaleMLS ID #W13471456, ROYAL LEPAGE SIGNATURE REALTY. TRREB
- C$999,9004 bd2 ba-- sqft96 Macdonald Ave, Toronto, ON M9N 2E6For SaleMLS ID #W13174600, BOSLEY REAL ESTATE LTD.. TRREB
- C$849,0003 bd2 ba-- sqft101 Holwood Ave, Toronto, ON M6M 1P7For SaleMLS ID #W13556090, FOREST HILL REAL ESTATE INC.. TRREB
- C$1,049,0004 bd4 ba-- sqft43 Wild Rose Gdns, Toronto, ON M6L 0A5For SaleMLS ID #W13502896, RE/MAX PREMIER INC.. TRREB
- C$899,9003 bd2 ba-- sqft6 Parkchester Rd, Toronto, ON M6M 2R9For SaleMLS ID #W13533500, ROYAL LEPAGE REAL ESTATE SERVICES LTD.. TRREB
- C$1,099,9007 bd2 ba-- sqft2 Del Ria Dr, Toronto, ON M6L 1M1For SaleMLS ID #W13481320, TRUSTWELL REALTY INC.. TRREB
- C$849,0004 bd2 ba-- sqft9 Macleod St, Toronto, ON M6L 2M7For SaleMLS ID #W13542640, RE/MAX HALLMARK REALTY LTD.. TRREB
- C$1,150,0004 bd2 ba-- sqft19 Battersea Cres, Toronto, ON M6L 1G7For SaleMLS ID #W13421140, ROYAL LEPAGE URBAN REALTY. TRREB
- C$950,0004 bd2 ba-- sqft80 Renfield St, Toronto, ON M6M 4V7For SaleMLS ID #W13021626, NEW ERA REAL ESTATE. TRREB
- C$1,150,0003 bd2 ba-- sqft24 Battersea Cres, Toronto, ON M6L 1G8For SaleMLS ID #W13490702, REALTY LIFE LTD.. TRREB
