Priced to SELL! Your search ends here! Welcome to 43 Wild Rose Gdns - a modern, well-maintained 3-storey property offering spacious interiors and a thoughtfully designed layout that balances comfort and style. Featuring numerous upgrades throughout, this home showcases bright, open-concept living spaces with refined finishes. The main level boasts a beautiful kitchen with stainless steel appliances, and a large center island ideal for everyday living and entertaining. There are 3-bedrooms on upper level, plus a ground-floor suite with sep. entrance, kitchen and bath providing excellent flexibility for multi-purpose use. Situated on a premium corner lot backing onto lush ravine greenspace, the property enjoys a private setting with a natural backdrop that enhances everyday living. Ideally located in a prime Toronto neighborhood close to transit, parks, schools, and many essential amenities.
For sale
C$999,000
43 Wild Rose Gdns, Toronto, ON M6L 0A5
4beds
4baths
Single Family Residence
Built in ----
1,876 Square Feet Lot
$-- Zestimate®
C$--/sqft
C$-- HOA
What's special
- 59 days |
- 18 |
- 0 |
Zillow last checked:
Listing updated:
Listed by:
RE/MAX PREMIER INC.
Source: TRREB,MLS®#: W13502896 Originating MLS®#: Toronto Regional Real Estate Board
Originating MLS®#: Toronto Regional Real Estate BoardFacts & features
Interior
Bedrooms & bathrooms
- Bedrooms: 4
- Bathrooms: 4
Primary bedroom
- Level: Third
- Dimensions: 4.26 x 3.04
Bedroom 2
- Level: Third
- Dimensions: 2.74 x 2.37
Bedroom 3
- Level: Third
- Dimensions: 3.29 x 2.74
Great room
- Level: Main
- Dimensions: 3.96 x 3.05
Kitchen
- Level: Main
- Dimensions: 3.65 x 2.43
Other
- Level: Ground
- Dimensions: 4.26 x 3.2
Other
- Level: Main
- Dimensions: 3.35 x 2.43
Heating
- Forced Air, Gas
Cooling
- Central Air
Features
- None
- Basement: None
- Has fireplace: No
Interior area
- Living area range: 1500-2000 null
Video & virtual tour
Property
Parking
- Total spaces: 3
- Parking features: Garage
- Has garage: Yes
Features
- Stories: 3
- Pool features: None
Lot
- Size: 1,876 Square Feet
Details
- Parcel number: 103300303
Construction
Type & style
- Home type: SingleFamily
- Property subtype: Single Family Residence
Materials
- Brick Front
- Foundation: Unknown
- Roof: Unknown
Utilities & green energy
- Sewer: Sewer
Community & HOA
Location
- Region: Toronto
Financial & listing details
- Annual tax amount: C$5,829
- Date on market: 6/29/2026
Price history
Price history is unavailable.
Public tax history
Tax history is unavailable.
Climate risks
Neighborhood: Rustic
Nearby schools
GreatSchools rating
No schools nearby
We couldn't find any schools near this home.
- C$2,5952 bd3 ba1.2k sqft21 Blackstone St #1, Toronto, ON M6L0A5For Rent

- C$909,9994 bd4 ba-- sqft14 Wild Rose Gdns W, Toronto, ON M6L0A5For Sale

- C$2,1002 bd2 ba-- sqft25 Wild Rose Gdns #2, Toronto, ON M6L0A5For Rent
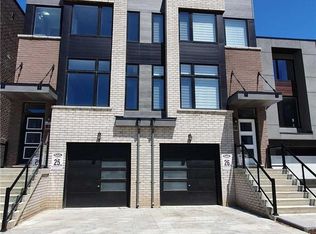
- C$2,0002 bd2 ba-- sqft4 Wild Rose Gdns, Toronto, ON M6L3B7For Rent
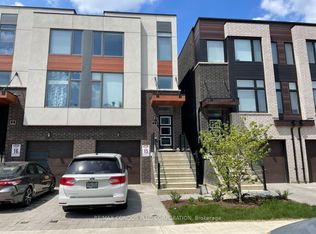
- C$899,0004 bd4 ba-- sqft57 Creekbank Rd, Toronto, ON M6L3B7For Sale
- C$1,7001 bd1 ba-- sqft59 Creekbank Rd, Toronto, ON M6L3B7For Rent
- C$--3 bd3 ba2.2k sqft39 Creekbank Rd #2, Toronto, ON M6L0A3Off Market
- C$--1 bd1 ba1.5k sqft39 Creekbank Rd #1, Toronto, ON M6L0A3Off Market
Similar homes
- C$999,0005 bd2 ba-- sqft6 Canton Ave, Toronto, ON M3M 1N2For Sale
 MLS ID #W13592700, RE/MAX PREMIER INC.. TRREB
 - C$1,069,0004 bd2 ba-- sqft295 Falstaff Ave, Toronto, ON M6L 2G4For Sale
 MLS ID #W13591974, RE/MAX PREMIER INC.. TRREB
 - C$999,9995 bd4 ba-- sqft62 Davelayne Rd, Toronto, ON M9M 2A7For Sale
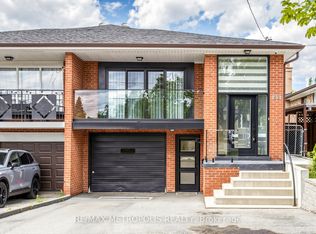 MLS ID #W13468366, RE/MAX METROPOLIS REALTY. TRREB
 - C$950,0003 bd2 ba-- sqft100 Wallasey Ave, Toronto, ON M9M 1E4For Sale
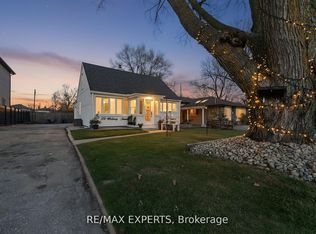 MLS ID #W13566794, RE/MAX EXPERTS. TRREB
 - C$799,9003 bd4 ba-- sqft8 Fairglen Cres, Toronto, ON M9N 1S2For SaleMLS ID #W13677418, RE/MAX GOLD REALTY INC.. TRREB
- C$1,349,0006 bd3 ba-- sqft19 Jacinta Dr, Toronto, ON M6L 1H6For SaleMLS ID #W13656414, RE/MAX PREMIER INC.. TRREB
- C$1,089,0003 bd2 ba-- sqft154 5th St, Toronto, ON M8V 2Z7For SaleMLS ID #W13691802, RE/MAX PREMIER INC.. TRREB
- C$888,0004 bd2 ba-- sqft15 Madonna Gdns, Toronto, ON M9L 2T5For SaleMLS ID #W13633466, RE/MAX PREMIER INC.. TRREB
- C$1,169,0003 bd2 ba-- sqft69 Skylark Rd, Toronto, ON M6S 4M5For SaleMLS ID #W13634698, RE/MAX PROFESSIONALS INC.. TRREB
- C$1,069,9003 bd4 ba-- sqft29 Lippa Dr, Caledon, ON L7C 4M3For SaleMLS ID #W13720404, ROYAL LEPAGE CERTIFIED REALTY. TRREB
- C$897,0004 bd4 ba-- sqft148 Miracle Trl, Brampton, ON L7A 0Y9For SaleMLS ID #W13711400, RE/MAX REALTY SERVICES INC.. TRREB
- C$999,0006 bd4 ba-- sqft92 Stedford Cres, Brampton, ON L7A 4P7For SaleMLS ID #W13687050, RE/MAX SKYWAY REALTY INC.. TRREB
- C$999,9004 bd4 ba-- sqft22 Mulgrave St, Brampton, ON L6P 3H2For SaleMLS ID #W13579336, RE/MAX GOLD REALTY INC.. TRREB
- C$894,9004 bd3 ba-- sqft7493 Netherwood Rd, Mississauga, ON L4T 2N7For SaleMLS ID #W13670358, RE/MAX REALTY SERVICES INC.. TRREB
- C$1,039,9005 bd4 ba-- sqft25 Bethany Leigh Dr, Toronto, ON M1V 2N6For SaleMLS ID #E13693258, RE/MAX ELEVATE. TRREB
- C$1,029,0004 bd4 ba-- sqft19 Wayne Nicol Dr, Brampton, ON L6X 3Z2For SaleMLS ID #W13676238, RE/MAX REALTY SERVICES INC.. TRREB
- C$999,9005 bd4 ba-- sqft128 Seaside Cir, Brampton, ON L6R 2G9For SaleMLS ID #W13628456, RE/MAX REALTY SERVICES INC.. TRREB
- C$1,289,0004 bd4 ba-- sqft108 Westolivia Trl, Vaughan, ON L4J 0C2For SaleMLS ID #N13709250, RE/MAX EXPERTS. TRREB
- C$989,0004 bd3 ba-- sqft4 Sunnybrook Cres, Brampton, ON L7A 1Y2For SaleMLS ID #W13553322, RE/MAX REALTY SERVICES INC.. TRREB
- C$1,488,0003 bd2 ba-- sqft62 Keegan Cres, Toronto, ON M3J 1G2For SaleMLS ID #W13634610, RE/MAX PREMIER INC.. TRREB
