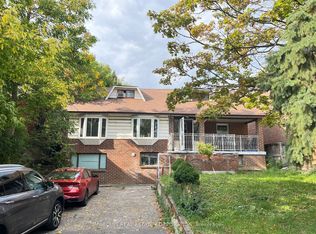
Excellent opportunity to own this stunning, newly renovated detached home with exceptional cash flow potential, located in one of North York's most desirable neighborhoods. Completely upgraded from top to bottom with quality craftsmanship, featuring elegant vinyl flooring throughout, an open-concept main floor, and a bright new kitchen with modern cabinets, granite countertops, stainless steel appliances, and a new exhaust hood. Pot lights throughout add a contemporary touch. Includes a separate side entrance leading to a fully finished basement with a 4-piece bathroom. The backyard showcases interlocking, fresh grass, and a renovated outdoor room and washroom offering additional income potential. Upgrades include new entrance steps, risers, railing, deck, soffits, ductwork, air system, HVAC, insulation, drywall, downpipes, gutters, and all-new windows. Ideally located within walking distance to TTC, schools, parks, banks, gas stations, car wash, and other amenities. Fully fenced backyard for added privacy.
For sale
C$799,900
8 Fairglen Cres, Toronto, ON M9N 1S2
3beds
4baths
Single Family Residence
Built in ----
3,017 Square Feet Lot
$-- Zestimate®
C$--/sqft
C$-- HOA
What's special
Elegant vinyl flooring throughoutOpen-concept main floorBright new kitchenModern cabinetsGranite countertopsStainless steel appliancesNew exhaust hood
- 59 days
- 52
- 3
Zillow last checked:
Listing updated:
Listed by:
RE/MAX GOLD REALTY INC.
Source: TRREB,MLS®#: W13677418 Originating MLS®#: Toronto Regional Real Estate Board
Originating MLS®#: Toronto Regional Real Estate BoardFacts & features
Interior
Bedrooms & bathrooms
- Bedrooms: 3
- Bathrooms: 4
Bedroom
- Level: Second
- Dimensions: 3.8 x 3.3
Bathroom
- Level: Second
- Dimensions: 1.9 x 2.43
Foyer
- Level: Main
- Dimensions: 0 x 0
Kitchen
- Level: Basement
- Dimensions: 2 x 3.1
Living room
- Level: Main
- Dimensions: 4.57 x 6.58
Other
- Level: Main
- Dimensions: 1.16 x 1.46
Recreation
- Level: Basement
- Dimensions: 4.45 x 3.74
Heating
- Forced Air, Gas
Cooling
- Central Air
Features
- None
- Basement: Finished
- Has fireplace: No
Interior area
- Living area range: 1100-1500 null
Property
Parking
- Total spaces: 2
- Parking features: Private
Features
- Stories: 2
- Pool features: None
Lot
- Size: 3,017 Square Feet
- Features: Fenced Yard, Hospital, Library, Park, Public Transit, School
Details
- Parcel number: 103150201
Construction
Type & style
- Home type: SingleFamily
- Property subtype: Single Family Residence
Materials
- Brick, Vinyl Siding
- Foundation: Other
- Roof: Other
Utilities & green energy
- Sewer: Sewer
Community & HOA
Location
- Region: Toronto
Financial & listing details
- Annual tax amount: C$3,261
- Date on market: 8/14/2026
Price history
Price history is unavailable.
Public tax history
Tax history is unavailable.
Climate risks
Neighborhood: Pelmo Park-Humberlea
Nearby schools
GreatSchools rating
No schools nearby
We couldn't find any schools near this home.


Similar homes
- C$888,0004 bd2 ba-- sqft15 Madonna Gdns, Toronto, ON M9L 2T5For Sale
 MLS ID #W13633466, RE/MAX PREMIER INC.. TRREB
 - C$778,0002 bd1 ba-- sqft262 Melrose St, Toronto, ON M8Z 1G6For Sale
 MLS ID #W13756020, RE/MAX PROFESSIONALS INC.. TRREB
 - C$1,199,0003 bd4 ba-- sqft189 Kingsview Blvd, Toronto, ON M9R 1V7For Sale
 MLS ID #W13679866, RE/MAX GOLD REALTY INC.. TRREB
 - C$799,0004 bd4 ba-- sqft29 Fern Valley Cres, Brampton, ON L6R 1K7For Sale
 MLS ID #W13738836, RE/MAX GOLD REALTY INC.. TRREB
