Welcome to this beautifully maintained junior 1 bedroom condo at Weston on the Humber-where comfort, style, and convenience come together effortlessly. This inviting suite offers a warm, home-like atmosphere, perfect for first-time buyers, downsizers, or savvy investors. The thoughtfully designed kitchen comes fully equipped with all appliances, seamlessly flowing into a bright and spacious living area. A large window and walk-out to your private balcony fill the space with natural light-ideal for relaxing or enjoying your morning coffee. Conveniently located close to the Ttc & Union Pearson Express, minutes to highways 401/427/ 400 and the Airport. Steps to superstore, restaurants, parks, fitness centre, medical clinic and more. Complete with a locker, this is a fantastic opportunity to own in a well-connected and sought-after community. A place you'll be proud to call home-don't miss it!
For sale
C$249,000
2464 Weston Rd #505, Toronto, ON M9N 0A2
0beds
1baths
Apartment
Built in ----
-- sqft lot
$-- Zestimate®
C$--/sqft
C$359/mo HOA
What's special
Inviting suiteWarm home-like atmosphereThoughtfully designed kitchenLarge windowPrivate balconyNatural light
- 13 hours
- 10
- 0
Zillow last checked:
Listing updated:
Listed by:
RE/MAX HALLMARK REALTY LTD.
Source: TRREB,MLS®#: W13812424 Originating MLS®#: Toronto Regional Real Estate Board
Originating MLS®#: Toronto Regional Real Estate BoardFacts & features
Interior
Bedrooms & bathrooms
- Bedrooms: 0
- Bathrooms: 1
Bedroom
- Description: Bedroom
- Level: Main
- Area: 6.75 Square Meters
- Area source: Other
- Dimensions: 4.50 x 1.50
Kitchen
- Description: Kitchen
- Level: Main
- Area: 13.95 Square Meters
- Area source: Other
- Dimensions: 4.50 x 3.10
Living room
- Description: Living Room
- Level: Main
- Area: 10.88 Square Meters
- Area source: Other
- Dimensions: 4.35 x 2.50
Heating
- Forced Air, Gas
Cooling
- Central Air
Appliances
- Laundry: Ensuite
Features
- None
- Basement: None
- Has fireplace: No
Interior area
- Living area range: 0-499 null
Property
Parking
- Parking features: Underground
- Has attached garage: Yes
Features
- Exterior features: Open Balcony
Lot
- Features: Hospital, Park, Place Of Worship, Public Transit, River/Stream, School
Details
- Parcel number: 128690078
Construction
Type & style
- Home type: Apartment
- Property subtype: Apartment
- Attached to another structure: Yes
Materials
- Concrete
Community & HOA
HOA
- Amenities included: BBQs Allowed, Gym, Party Room/Meeting Room, Visitor Parking
- Services included: Common Elements Included, Building Insurance Included, Water Included
- HOA fee: C$359 monthly
- HOA name: TSCC
Location
- Region: Toronto
Financial & listing details
- Annual tax amount: C$1,104
- Date on market: 9/22/2026
Price history
Price history is unavailable.
Public tax history
Tax history is unavailable.
Climate risks
Neighborhood: Pelmo Park-Humberlea
Nearby schools
GreatSchools rating
No schools nearby
We couldn't find any schools near this home.
Similar homes
- C$299,0002 bd1 ba-- sqft100 Leeward Glenway #708, Toronto, ON M3C 2Z1For Sale
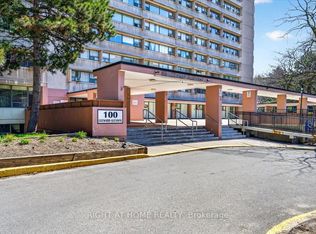 MLS ID #C13807424, RIGHT AT HOME REALTY INC.. TRREB
 - C$299,0002 bd1 ba-- sqft1881 Jane St #401, Toronto, ON M9N 3S7For Sale
 MLS ID #W13613832, RE/MAX EXCEL REALTY LTD.. TRREB
 - C$265,0001 bd1 ba-- sqftWestmount Condos, Toronto, ON M3M 2E9For Sale
 MLS ID #W13664972, REMAX YOUR COMMUNITY REALTY. TRREB
 - C$349,9902 bd1 ba-- sqft234 Albion Rd #2102, Toronto, ON M9W 6A5For Sale
 MLS ID #W13776592, ROYAL LEPAGE PREMIUM ONE REALTY. TRREB
