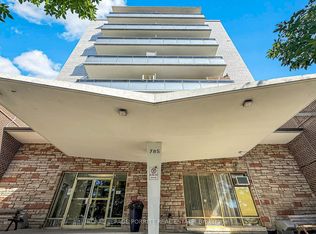
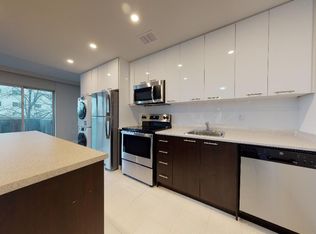
Welcome home to effortless, affordable living in highly desirable Alderwood! Nestled on the peaceful, quiet side of the building with serene tree-lined views, this beautifully refreshed 1-bedroom, 1-bathroom Co-op condo offers the ideal blend of tranquility, comfort, and unmatched convenience. Step inside to a sun-lit, open-concept living and dining area bathed in natural light. The suite has been thoughtfully prepared, featuring freshly painted rooms (2026) and updated flooring (2026) throughout, giving it a clean, chic, and modern aesthetic. Step out onto your private open balcony to enjoy peaceful views overlooking the green back of the complex—a perfect sanctuary for your morning coffee or evening unwinding. The layout maximizes space and functionality, complete with generous closet storage. Living here means enjoying total peace of mind: monthly maintenance fees include heat, water, building insurance, parking, and property taxes! Unbeatable neighbourhood amenities and access: located right next to Alderwood Plaza—walk to Farm Boy, Dollarama, local pharmacies, and salons. Commuter's dream: minutes to Long Branch GO Station, TTC steps away, and quick access to Hwy 427, QEW, Gardiner Expressway, and Sherway Gardens. Enjoy amenities including an outdoor pool, landscaped grounds, visitor parking, and lower-level laundry. A rare gem for first-time buyers, downsizers, or anyone seeking stylish, turn-key living in South Etobicoke. Note: Co-op building rules require owner-occupancy—no rentals permitted. Buyer is subject to approval by the Board of Directors.
For sale
C$280,000
785 Browns Line #17, Toronto, ON M8W 3V8
1beds
622sqft
Condo/Apt Unit, Residential, Stock Cooperative
Built in ----
-- sqft lot
$-- Zestimate®
C$450/sqft
C$709/mo HOA
What's special
Serene tree-lined viewsFreshly painted roomsUpdated flooringPrivate open balconyGenerous closet storageOutdoor poolLandscaped grounds
- 50 days
- 225
- 5
Zillow last checked:
Listing updated:
Listed by:
Shelton Martins, Salesperson,
Keller Williams Edge Realty
Source: ITSO,MLS®#: 40855488Originating MLS®#: Cornerstone Association of REALTORS®
Facts & features
Interior
Bedrooms & bathrooms
- Bedrooms: 1
- Bathrooms: 1
- Full bathrooms: 1
- Main level bathrooms: 1
- Main level bedrooms: 1
Bedroom
- Level: Main
Bathroom
- Features: 3-Piece
- Level: Main
Dining room
- Level: Main
Kitchen
- Level: Main
Living room
- Level: Main
Heating
- Natural Gas, Radiator
Cooling
- None
Appliances
- Included: Refrigerator
- Laundry: In Basement, In Building
Features
- None
- Has fireplace: No
Interior area
- Total structure area: 622
- Total interior livable area: 622 sqft
- Finished area above ground: 622
Property
Parking
- Total spaces: 1
- Parking features: Outside/Surface/Open
Features
- Stories: 7
- Patio & porch: Open
- Frontage type: East
- Frontage length: 0.00
Lot
- Features: Urban, Ample Parking, Open Spaces, Park, Place of Worship, Playground Nearby, Public Transit, Schools, Shopping Nearby
Details
- Parcel number: 075820002
- Zoning: RA(f24;au116)
Construction
Type & style
- Home type: Condo
- Architectural style: Apartment
- Property subtype: Condo/Apt Unit, Residential, Stock Cooperative
- Attached to another structure: Yes
Materials
- Brick
- Roof: Other
Condition
- 51-99 Years
- New construction: No
Utilities & green energy
- Sewer: Sewer (Municipal)
- Water: Municipal
Community & HOA
HOA
- Has HOA: Yes
- Amenities included: Barbecue, Pool, Parking
- Services included: Insurance, Common Elements, Heat, Parking, Water
- HOA fee: C$709 monthly
Location
- Region: Toronto
Financial & listing details
- Price per square foot: C$450/sqft
- Date on market: 8/26/2026
- Inclusions: Refrigerator, Furniture, Fireplace, Electric Oven/Range, All Electrical Light Fixtures. All Inclusions Are As-Is
- Exclusions: Tv And Wall Mount, Portable Air Conditioner / Dehumidifier
Price history
| Date | Event | Price |
|---|---|---|
| 8/26/2026 | Listed for sale | C$280,000C$450/sqft |
Source: ITSO #40855488 Report a problem | ||
Public tax history
Tax history is unavailable.
Climate risks
Neighborhood: Alderwood
Nearby schools
GreatSchools rating
No schools nearby
We couldn't find any schools near this home.


Similar homes
- C$349,9001 bd1 ba678 sqft25 Agnes St #903, Mississauga, ON L5B 3X7For Sale
 MLS ID #40863646, Jon Van Geest, Salesperson, Real Broker Ontario Ltd.. ITSO
 - C$349,9001 bd1 ba441 sqft181 Dundas St E Unit 807, Toronto, ON M5A 0N5For Sale
 MLS ID #40869720, Nick Cuong Chuong, Broker, LPT Realty. ITSO
 - C$399,9002 bd1 ba900 sqft155 Hillcrest Ave #302, Mississauga, ON L5B 3Z2For Sale
 MLS ID #40849347, Bradley Wylde, Salesperson, Re/Max Real Estate Centre Inc.. ITSO
 - C$299,9991 bd2 ba740 sqft65 Yorkland Blvd #308, Brampton, ON L6P 4M5For Sale
 MLS ID #40865327, Kavi Sharma, Salesperson, Save Max Real Estate Inc. ITSO
