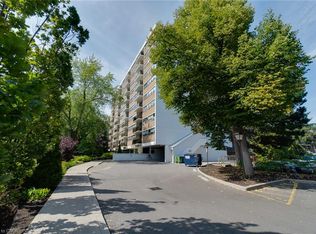
Bright spacious 1 bedroom unit with unobstructed views located in an outstanding location, tucked nearby Sixteen Mile Creek and steps away from the vibrant Kerr Village, this spacious condo offers a rare blend of nature, walkability, and downtown convenience. 10-minute walk to Oakville GO Station, minutes to QEW, public transit, groceries, Sheridan College, shops and green spaces all nearby. Whether you're commuting to Toronto, going to campus, this home delivers low-maintenance living. OAKHILL Owners & Condo board are currently voting on a professionally designed corridor/suite entry renovations that would create a fresh, contemporary look in the building (sample renderings in listing photos). Bright open-concept spacious layout and functional living space features wall-to-wall windows, a cozy gas fireplace and a walkout to a private 6.3 ft x 11.9 ft balcony with unobstructed views. (Gas fireplace can supplement the forced air heating for the main living with potential heating cost savings as Gas is included in the maintenance fees). This specious 732 sq ft, living area offers more space than most recently constructed one-bedroom units. Recent upgrades include new furnace, new energy / sound reducing windows and sliding doors, fresh paint throughout for a clean, move-in-ready feel. Enjoy underground parking spot and a storage locker. Just steps to downtown Oakville, known for boutique shopping, dining, the lake, and dog-friendly parks. Ideal for a first-time buyer, student, commuter, or if you are downsizing, this light-filled condo delivers convenience, the space, and value you're looking.
For sale
C$349,900
20 Speers Rd #1004, Oakville, ON L6K 3R5
1beds
732sqft
Condo/Apt Unit, Residential, Condominium
Built in 1974
-- sqft lot
$-- Zestimate®
C$478/sqft
C$654/mo HOA
What's special
Unobstructed viewsBright open-concept spacious layoutFunctional living spaceWall-to-wall windowsCozy gas fireplaceLight-filled condo
- 49 days
- 53
- 0
Zillow last checked:
Listing updated:
Listed by:
Ana Jedryk, Salesperson,
Right at Home Realty,
Izabella Bauer, Salesperson,
Right at Home Realty
Source: ITSO,MLS®#: 40852876Originating MLS®#: Cornerstone Association of REALTORS®
Facts & features
Interior
Bedrooms & bathrooms
- Bedrooms: 1
- Bathrooms: 1
- Full bathrooms: 1
- Main level bathrooms: 1
- Main level bedrooms: 1
Bedroom
- Features: Carpet Free, Walk-in Closet
- Level: Main
Bathroom
- Features: 4-Piece
- Level: Main
Dining room
- Description: Dining room open to Living room area
- Features: Carpet Free, Open Concept
- Level: Main
Foyer
- Features: Carpet Free
- Level: Main
Kitchen
- Description: Plenty of storage and counter top
- Features: Tile Floors
- Level: Main
Living room
- Description: Gas fireplace
- Features: Carpet Free, Fireplace, Sliding Doors, Walkout to Balcony/Deck
- Level: Main
Heating
- Other
Cooling
- Other
Appliances
- Included: Refrigerator, Stove
- Laundry: Coin Operated, Common Area
Features
- Other
- Windows: Window Coverings
- Basement: None
- Number of fireplaces: 1
- Fireplace features: Gas
Interior area
- Total structure area: 732
- Total interior livable area: 732 sqft
- Finished area above ground: 732
Property
Parking
- Total spaces: 1
- Parking features: Heated Garage, No Driveway Parking
- Garage spaces: 1
- Details: Assigned Space: 21
Features
- Stories: 1
- Patio & porch: Open
- Exterior features: Balcony, Controlled Entry, Landscape Lighting, Landscaped
- Has view: Yes
- View description: Clear, Panoramic
- Frontage type: North
Lot
- Features: Urban, Highway Access, Hospital, Library, Public Transit, Rec./Community Centre, Schools, Trails
Details
- Parcel number: 079450075
- Zoning: R8
Construction
Type & style
- Home type: Condo
- Architectural style: Apartment
- Property subtype: Condo/Apt Unit, Residential, Condominium
- Attached to another structure: Yes
Materials
- Other
- Roof: Other
Condition
- 51-99 Years
- New construction: No
- Year built: 1974
Utilities & green energy
- Sewer: Sewer (Municipal)
- Water: Municipal
Community & HOA
Community
- Security: Other
HOA
- Has HOA: Yes
- Amenities included: Fitness Center, Parking
- Services included: Insurance, Building Maintenance, Common Elements, Parking, Snow Removal, Water
- HOA fee: C$654 monthly
Location
- Region: Oakville
Financial & listing details
- Price per square foot: C$478/sqft
- Annual tax amount: C$1,463
- Date on market: 8/12/2026
- Inclusions: Refrigerator, Stove, Window Coverings, Fridge, Stove, All Window Coverings, Light Fixtures,
- Exclusions: None
Price history
| Date | Event | Price |
|---|---|---|
| 9/28/2026 | Price change | C$349,900-7.1%C$478/sqft |
Source: ITSO #40852876 Report a problem | ||
| 8/12/2026 | Listed for sale | C$376,800C$515/sqft |
Source: ITSO #40852876 Report a problem | ||
Public tax history
Tax history is unavailable.
Climate risks
Neighborhood: Old Oakville
Nearby schools
GreatSchools rating
No schools nearby
We couldn't find any schools near this home.

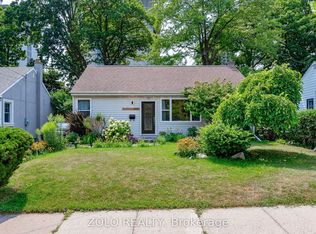
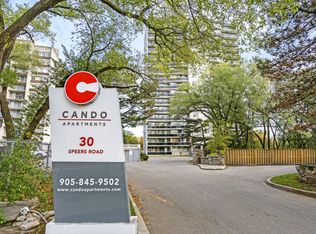
Similar homes
- C$392,0001 bd1 ba731 sqft20 Speers Rd #304, Oakville, ON L6K 3R5For Sale
 MLS ID #40850247, Deborah Bennet, Salesperson, Century 21 Miller Real Estate Ltd.. ITSO
 - C$399,0001 bd1 ba600 sqftThe Lighthouse, Oakville, ON L6L 5K1For Sale
 MLS ID #40865374, Thomas Pobojewski, Broker, ROYAL LEPAGE SIGNATURE REALTY. ITSO
 - C$459,9002 bd1 ba930 sqftArbour Glen, Oakville, ON L6K 3B1For Sale
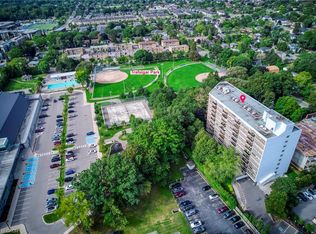 MLS ID #40862559, Ishrani Henry, Salesperson, RE/MAX Aboutowne Realty Corp.. ITSO
 - C$469,9992 bd1 ba960 sqftArbour Green, Oakville, ON L6K 3B1For Sale
 MLS ID #40858740, Tom Lesnick, Salesperson, RE/MAX Aboutowne Realty Corp.. ITSO
