Renovated 2-storey condo in the highly desirable Clarkson Village. This unit features a bright, open-concept main floor designed for modern living and seamless entertaining. The custom kitchen includes premium granite countertops, stainless steel appliances, a contemporary backsplash, upgraded lighting, recessed pot lights, and an expansive center island. Upgrades include new baseboards, trim work, and hardwood flooring throughout. The functional second-floor layout offers a versatile open den, two spacious bedrooms, a full bathroom, and convenient ensuite laundry. Enjoy private outdoor living with patio doors leading to a second-floor balcony. Walk to the GO Station, local shops, and restaurants. Condo Amenities Include Salt Water Pool, Sauna, Underground Parking, Carwash, And More. Close To Go Station, Rattray Marsh, Biking Trails, Shopping And Services.
For sale
C$484,900
2001 Bonnymede Dr #119, Mississauga, ON L5J 4H8
2beds
1,090sqft
Condo/Apt Unit, Residential, Condominium
Built in ----
-- sqft lot
$-- Zestimate®
C$445/sqft
C$872/mo HOA
What's special
- 27 days |
- 27 |
- 2 |
Zillow last checked:
Listing updated:
Listed by:
Richard Vieira, Salesperson,
RE/MAX REALTY ENTERPRISES INC
Source: ITSO,MLS®#: 40851109Originating MLS®#: Cornerstone Association of REALTORS®
Facts & features
Interior
Bedrooms & bathrooms
- Bedrooms: 2
- Bathrooms: 1
- Full bathrooms: 1
Other
- Description: Closet, Window
- Features: Hardwood Floor
- Level: Second
Bedroom
- Description: Closet, Window
- Features: Hardwood Floor
- Level: Second
Bathroom
- Features: 4-Piece
- Level: Second
Breakfast room
- Description: Granite countertop, Stainless steele Appliances, potlights
- Level: Main
Den
- Features: Crown Moulding, Hardwood Floor, Walkout to Balcony/Deck
- Level: Second
Kitchen
- Description: Walk-out to backyard, backsplash
- Level: Main
Living room
- Description: Window, combined with dining room
- Features: Hardwood Floor
- Level: Main
Heating
- Electric, Forced Air
Cooling
- Central Air
Appliances
- Included: Dishwasher, Dryer, Refrigerator, Stove, Washer
- Laundry: In-Suite
Features
- Other
- Has fireplace: No
Interior area
- Total structure area: 1,090
- Total interior livable area: 1,090 sqft
- Finished area above ground: 1,090
Video & virtual tour
Property
Parking
- Total spaces: 3
- Parking features: Covered
- Garage spaces: 2
- Uncovered spaces: 1
Features
- Stories: 2
- Patio & porch: Open
- Frontage type: East
Lot
- Features: Urban, Other
Details
- Parcel number: 191050169
- Zoning: RM7D4
Construction
Type & style
- Home type: Condo
- Property subtype: Condo/Apt Unit, Residential, Condominium
- Attached to another structure: Yes
Materials
- Brick, Concrete
- Roof: Asphalt
Condition
- 31-50 Years
- New construction: No
Utilities & green energy
- Sewer: Sewer (Municipal)
- Water: Municipal
Community & HOA
HOA
- Has HOA: Yes
- Amenities included: Pool, Sauna, Parking
- Services included: Insurance, Common Elements, Parking
- HOA fee: C$872 monthly
Location
- Region: Mississauga
Financial & listing details
- Price per square foot: C$445/sqft
- Annual tax amount: C$1,790
- Date on market: 7/27/2026
- Inclusions: Dishwasher, Dryer, Refrigerator, Stove, Washer
Price history
| Date | Event | Price |
|---|---|---|
| 7/27/2026 | Listed for sale | C$484,900C$445/sqft |
Source:  TRREB #W13608048 Report a problem TRREB #W13608048 Report a problem | ||
Public tax history
Tax history is unavailable.
Climate risks
Neighborhood: Clarkson
Nearby schools
GreatSchools rating
No schools nearby
We couldn't find any schools near this home.
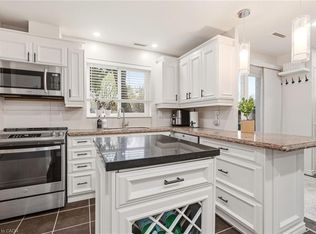
- C$470,0003 bd2 ba1.2k sqft2001 Bonnymede Dr UNIT 157, Mississauga, ON L5J4H8Sold
- C$2,5003 bd2 ba-- sqft2001 Bonnymede Dr #213, Mississauga, ON L5J4H8For Rent
- C$479,0003 bd1 ba-- sqft2001 Bonnymede Dr #88, Mississauga, ON L5J4H8For Sale

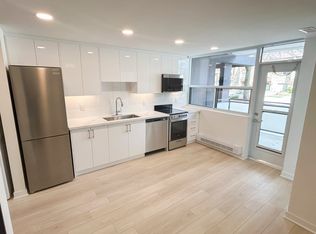
- C$--1 bd1 ba752 sqft920 Inverhouse Dr #205, Mississauga, ON L5J4B5Off Market
- C$--2 bd1 ba938 sqft920 Inverhouse Dr #2B-1BA-936SQFT, Mississauga, ON L5J4B5Off Market
- C$--1 bd1 ba728 sqft920 Inverhouse Dr #1B-1BA-728SQFT, Mississauga, ON L5J4B5Off Market
- C$--2 bd1 ba939 sqft920 Inverhouse Dr #1B-1BA-752SQFT, Mississauga, ON L5J4B5Off Market
- C$--2 bd2 ba937 sqft920 Inverhouse Dr #2B-1BA-935SQFT, Mississauga, ON L5J4B5Off Market
Similar homes
- C$529,0002 bd2 ba1.1k sqft145 Hillcrest Ave #1003, Mississauga, ON L5B 3Z1For Sale
 MLS ID #40839118, Kimberley Pataki, Salesperson, ROYAL LEPAGE CROWN REALTY SERVICES. ITSO
 - C$509,0003 bd1 ba1.1k sqft3590 Kaneff Cres #2013, Mississauga, ON L5A 3X3For Sale
 MLS ID #40831168, Mark Stubbs, Salesperson, RED AND WHITE REALTY INC.. ITSO
 - C$499,0002 bd1 ba702 sqft2891 Rio Ct #84, Mississauga, ON L5M 0S4For Sale
 MLS ID #40854029, Nick Bhullar, Broker, Re/Max REALTY SERVICES INC. ITSO
 - C$399,9002 bd1 ba900 sqft155 Hillcrest Ave #302, Mississauga, ON L5B 3Z2For Sale
 MLS ID #40849347, Bradley Wylde, Salesperson, RE/MAX REAL ESTATE CENTRE INC., BROKERAGE. ITSO
 - C$479,9003 bd1 ba1.1k sqft3040 Constitution Blvd #147, Mississauga, ON L4Y 3X7For SaleMLS ID #40816357, Cindy Zupanovic, Salesperson, Keller Williams Edge Realty. ITSO
- C$539,9002 bd2 ba1.2k sqftWoods End Condominiums, Mississauga, ON L5R 0A1For SaleMLS ID #40847561, Cathy Sciarra, Salesperson, ROYAL LEPAGE SIGNATURE REALTY. ITSO
- C$574,9002 bd2 ba878 sqftOak Park- The Courtyard, Oakville, ON L6H 0E3For SaleMLS ID #40852827, Daniella Aitken, Salesperson, RE/MAX Escarpment Realty Inc.. ITSO
- C$539,9003 bd1 ba1.2k sqft85 Bristol Rd E #159, Mississauga, ON L4Z 3P3For SaleMLS ID #40839569, Edward Vitug, Salesperson, RE/MAX Realty Specialists Inc.. ITSO
- C$529,9002 bd1 ba848 sqftLighthouse, Oakville, ON L6L 5K1For SaleMLS ID #40852351, Cheryl Quinn, Salesperson, RE/MAX Escarpment Realty Inc.. ITSO
- C$569,9003 bd2 ba1.1k sqft2301 Derry Rd W #510, Mississauga, ON L5N 2R4For SaleMLS ID #40855245, Russell Gardner, Salesperson, RE/MAX Real Estate Centre Inc.. ITSO
- C$399,0002 bd2 ba1k sqft25 Trailwood Dr #1004, Mississauga, ON L4Z 3K9For SaleMLS ID #40835607, Ramanjeet Kaur Bhogal, Salesperson, HOMELIFE LANDMARK REALTY INC BROKERAGE 103B. ITSO
- C$679,0003 bd2 ba1.1k sqft2440 Bromsgrove Rd #71, Mississauga, ON L5J 4J7For SaleMLS ID #40829718, Bryan Jaskolka, Salesperson, CMI REAL ESTATE INC. ITSO
- C$599,9002 bd2 ba1.2k sqftOakland Greens (Building B), Burlington, ON L7T 4K9New ConstructionMLS ID #40855350, Tara Dunn, Salesperson, Sutton Group Summit Realty Inc.. ITSO
- C$488,8001 bd1 ba710 sqft1480 Bishops Gate #406, Oakville, ON L6M 4N4For SaleMLS ID #40842670, Patricia Longmore, Salesperson, RE/MAX Realty Specialists Inc.. ITSO
- C$435,0002 bd2 ba1.2k sqft100 County Court Blvd #707, Brampton, ON L6W 3X1For SaleMLS ID #40852169, Roy Li, Salesperson, HOMELIFE LANDMARK REALTY INC. ITSO
- C$439,9002 bd2 ba1.1k sqft700 Dynes Rd #904, Burlington, ON L7N 3M2For SaleMLS ID #40852337, Mike Machado, Salesperson, Keller Williams Complete Realty. ITSO
- C$490,0002 bd1 ba723 sqft1421 Walkers Line #209, Burlington, ON L7M 4P4For SaleMLS ID #40833749, Milan Kozomora, Salesperson, KELLER WILLIAMS INNOVATION REALTY. ITSO
- C$499,0001 bd1 ba893 sqft2035 Appleby Line #307, Burlington, ON L7L 7G8For SaleMLS ID #40851987, Brad Rayner, Salesperson, Keller Williams Edge Realty. ITSO
- C$489,9002 bd2 ba1.3k sqftBuilding A, Burlington, ON L7M 3X5For SaleMLS ID #40801547, Cara Siska, Broker, Royal LePage NRC Realty Inc.. ITSO
- C$565,0002 bd1 ba822 sqft3845 Lakeshore Blvd W #804, Toronto, ON M8W 4Y3For SaleMLS ID #40819624, Jesse Dore, Salesperson, Coldwell Banker Community Professionals. ITSO
