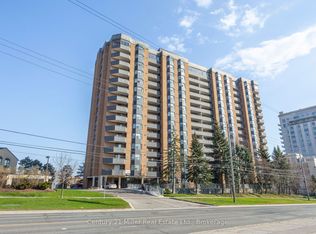
Quite possibly the nicest unit in Lakeshore Park Estates! The South-facing, 180 Degree panoramic, unobstructed stunning views of Lake Ontario and the iconic Toronto skyline will leave you breathless and can be seen from your Private balcony, dining room and both bedrooms! Recently renovated featuring open concept living/dining area, a brand new kitchen (‘24) and updated flooring throughout the whole unit. The kitchen includes stainless steel Maytag appliances, quartz countertops with a farmhouse style sink, subway tile backsplash, custom cabinets and an extended extra large breakfast bar/window. Underground parking space included with inexpensive options for additional spaces. Steps to TTC & GO Station. And best of all...No additional utility bills! Everything is included in the reasonable maintenance fees!
For sale
C$565,000
3845 Lakeshore Blvd W #804, Toronto, ON M8W 4Y3
2beds
822sqft
Condo/Apt Unit, Residential, Condominium
Built in 1986
-- sqft lot
$-- Zestimate®
C$687/sqft
C$840/mo HOA
What's special
- 122 days |
- 24 |
- 1 |
Zillow last checked:
Listing updated:
Listed by:
Jesse Dore, Salesperson,
Coldwell Banker Community Professionals
Source: ITSO,MLS®#: 40819624Originating MLS®#: Cornerstone Association of REALTORS®
Facts & features
Interior
Bedrooms & bathrooms
- Bedrooms: 2
- Bathrooms: 1
- Full bathrooms: 1
- Main level bathrooms: 1
- Main level bedrooms: 2
Bedroom
- Description: Overlooking Lake Ontario and Toronto Skyline
- Features: Carpet Free
- Level: Main
Other
- Description: Overlooking Lake Ontario and Toronto Skyline
- Features: Carpet Free, Walk-in Closet
- Level: Main
Bathroom
- Features: 4-Piece
- Level: Main
Dining room
- Description: Overlooking Lake Ontario and Toronto Skyline
- Features: Bay Window, California Shutters, Carpet Free, Walkout to Balcony/Deck
- Level: Main
Foyer
- Features: Carpet Free
- Level: Main
Kitchen
- Features: Vinyl Flooring
- Level: Main
Living room
- Features: Carpet Free, Open Concept
- Level: Main
Heating
- Forced Air
Cooling
- Central Air
Appliances
- Included: Dishwasher, Dryer, Microwave, Refrigerator, Stove, Washer
- Laundry: In-Suite
Features
- Elevator, Sauna
- Windows: Window Coverings
- Has fireplace: No
Interior area
- Total structure area: 822
- Total interior livable area: 822 sqft
- Finished area above ground: 822
Video & virtual tour
Property
Parking
- Total spaces: 1
- Parking features: No Driveway Parking
- Garage spaces: 1
Features
- Stories: 1
- Patio & porch: Terrace
- Exterior features: Controlled Entry
- Has spa: Yes
- Spa features: Hot Tub
- Has view: Yes
- View description: Downtown, Lake, Panoramic, Water
- Has water view: Yes
- Water view: Lake,Water
- Waterfront features: Lake/Pond
- Frontage type: South
Lot
- Features: Urban, City Lot, Highway Access, Major Highway, Place of Worship, Playground Nearby, Public Transit, Schools
- Topography: Flat
Details
- Parcel number: 117320081
- Zoning: RMA
Construction
Type & style
- Home type: Condo
- Property subtype: Condo/Apt Unit, Residential, Condominium
- Attached to another structure: Yes
Materials
- Brick
- Foundation: None
- Roof: Flat
Condition
- 31-50 Years
- New construction: No
- Year built: 1986
Utilities & green energy
- Sewer: Sewer (Municipal)
- Water: Municipal
Community & HOA
HOA
- Has HOA: Yes
- Amenities included: Elevator(s), Fitness Center, Library, Party Room, Sauna, Parking
- Services included: Insurance, Building Maintenance, Central Air Conditioning, Common Elements, Heat, Hydro, Water
- HOA fee: C$840 monthly
Location
- Region: Toronto
Financial & listing details
- Price per square foot: C$687/sqft
- Annual tax amount: C$2,127
- Date on market: 4/10/2026
- Inclusions: Dishwasher, Dryer, Microwave, Refrigerator, Stove, Washer, Window Coverings
Price history
| Date | Event | Price |
|---|---|---|
| 4/24/2026 | Price change | C$565,000+13%C$687/sqft |
Source: ITSO #40819624 Report a problem | ||
| 4/10/2026 | Listed for sale | C$499,900C$608/sqft |
Source: ITSO #40819624 Report a problem | ||
Public tax history
Tax history is unavailable.
Climate risks
Neighborhood: Long Branch
Nearby schools
GreatSchools rating
No schools nearby
We couldn't find any schools near this home.
- C$535,0003 bd2 ba-- sqft3845 Lake Shore Blvd W UNIT 1601, Toronto, ON M8W4Y3For Sale

- C$540,0003 bd2 ba-- sqft3845 Lake Shore Blvd W #411, Toronto, ON M8W4Y3For Sale
- C$510,0001 bd2 ba795 sqft3865 Lake Shore Blvd W #320, Toronto, ON M8W0A2Sold

- C$589,0002 bd2 ba-- sqft3865 Lake Shore Blvd W #1109, Toronto, ON M8W0A2For Sale

- C$--1 bd1 ba-- sqft3865 Lake Shore Blvd W UNIT 1107, Toronto, ON M8W0A2Off Market
- C$--1 bd2 ba961 sqft3865 Lake Shore Blvd W #904, Toronto, ON M8W0A2Off Market
- C$2,4001 bd1 ba-- sqft3865 Lake Shore Blvd W #512, Toronto, ON M8W0A2For Rent
- C$--2 bd2 ba1.2k sqft3865 Lake Shore Blvd W #1108, Toronto, ON M8W0A2Off Market
Similar homes
- C$609,0002 bd2 ba1k sqft288 Mill Rd #E37, Toronto, ON M9C 4X7For Sale
 MLS ID #40840695, Nick Daymond, Salesperson, Keller Williams Edge Realty. ITSO
 - C$529,0002 bd2 ba1.1k sqft145 Hillcrest Ave #1003, Mississauga, ON L5B 3Z1For Sale
 MLS ID #40839118, Kimberley Pataki, Salesperson, ROYAL LEPAGE CROWN REALTY SERVICES. ITSO
 - C$588,0002 bd2 ba1k sqft55 Elm Dr W #2204, Mississauga, ON L5B 3Z3For Sale
 MLS ID #40847772, Vera Nura, Salesperson, Keller Williams Complete Realty. ITSO
 - C$459,0002 bd1 ba935 sqft135 Hillcrest Ave #2009, Mississauga, ON L5B 4B1For Sale
 MLS ID #40853007, Jodi Gilmour, Salesperson, RE/MAX Realty Specialists Inc.. ITSO
 - C$614,9002 bd2 ba955 sqft220 Forum Dr Unit 301, Mississauga, ON L4Z 4K1For SaleMLS ID #40848709, Jane Savidis, Broker, Royal LePage State Realty Inc.. ITSO
- C$574,9002 bd2 ba878 sqftOak Park- The Courtyard, Oakville, ON L6H 0E3For SaleMLS ID #40852827, Daniella Aitken, Salesperson, RE/MAX Escarpment Realty Inc.. ITSO
- C$690,0002 bd2 ba749 sqft28 Ann St #414, Mississauga, ON L5G 0E1For SaleMLS ID #40853146, Theresa Baird, Salesperson, ROYAL LEPAGE REAL ESTATE Associates. ITSO
- C$509,0003 bd1 ba1.1k sqft3590 Kaneff Cres #2013, Mississauga, ON L5A 3X3For SaleMLS ID #40831168, Mark Stubbs, Salesperson, RED AND WHITE REALTY INC.. ITSO
- C$565,0002 bd2 ba1k sqft1701 Lampman Ave #204, Burlington, ON L7L 6R7For SaleMLS ID #40853840, Andrea Florian, Salesperson, RE/MAX Escarpment Realty Inc.. ITSO
- C$584,0001 bd1 ba910 sqft70 Port St E #607, Mississauga, ON L5G 4V8For SaleMLS ID #40839902, Jay Prentice, Salesperson, eXp Realty. ITSO
- C$629,0002 bd2 ba859 sqft310 Burnhamthorpe Rd W #401, Mississauga, ON L5B 4P9For SaleMLS ID #40849061, Rayo Irani, Broker, RE/MAX Aboutowne Realty Corp.. ITSO
- C$539,900-- bd2 ba870 sqft80 Absolute Ave #1303, Mississauga, ON L4Z 0A5For SaleMLS ID #40843576, Obehi Timothy, Salesperson, LPT Realty. ITSO
- C$499,0002 bd2 ba830 sqft2565 Erin Centre Blvd #Penthouse 7, Mississauga, ON L5M 6Z8For SaleMLS ID #40852041, Sean Hanlon, Salesperson, Royal Lepage Real Estate Associates. ITSO
- C$399,9002 bd2 ba1k sqft880 Dundas St W #503, Mississauga, ON L5C 4H3For SaleMLS ID #40847714, Tyler Stewart Dawe, Salesperson, Real Broker Ontario Ltd.. ITSO
- C$499,0002 bd1 ba702 sqft2891 Rio Ct #84, Mississauga, ON L5M 0S4For SaleMLS ID #40854029, Nick Bhullar, Broker, Re/Max REALTY SERVICES INC. ITSO
- C$689,0002 bd2 ba787 sqftThe Craftsman, Mississauga, ON L5J 0B1For SaleMLS ID #40853121, Theresa Baird, Salesperson, ROYAL LEPAGE REAL ESTATE Associates. ITSO
- C$565,8402 bd2 ba1k sqftMaple Crossing, Milton, ON L9T 0B5For SaleMLS ID #40851826, Darren John Morris, Salesperson, RE/MAX Real Estate Centre Inc.. ITSO
- C$529,9002 bd1 ba848 sqftLighthouse, Oakville, ON L6L 5K1For SaleMLS ID #40852351, Cheryl Quinn, Salesperson, RE/MAX Escarpment Realty Inc.. ITSO
- C$499,0002 bd1 ba600 sqft38 Joe Shuster Way #725, Toronto, ON M6K 0A5For SaleMLS ID #40815676, Bryan Jaskolka, Salesperson, CMI REAL ESTATE INC. ITSO
- C$399,8772 bd2 ba980 sqft25 Agnes St #202, Mississauga, ON L5B 3X7For SaleMLS ID #40846823, Hari Shukla, Salesperson, EXP REALTY. ITSO
