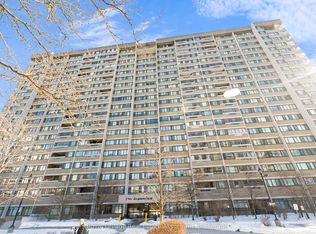
Fantastic 3 bdrm corner unit! ALL INCLUSIVE MAINTENANCE! Heat, Hydro, Water, Parking. No extra utility fees! Updated kitchen has pass through to dining area! Spacious living room has walkout to balcony! Primary bedroom has 2 pc ensuite and walkout to balcony! 2 good sized bedrooms! Ensuite Laundry with some storage! Main bathroom has walkin soaker tub/shower. Common areas include gym, lap pool, meeting room with kitchen and library! Building also has EV Charging Stations! Convenient location, steps to Long Branch Go Station, Street Car Terminal, parks and access to QEW and Highway 427 for easy commute. This unit is perfect for 1st time buyers, retirees, or and investor!
For sale
C$540,000
3845 Lake Shore Blvd W #411, Toronto, ON M8W 4Y3
3beds
2baths
Apartment
Built in ----
-- sqft lot
$-- Zestimate®
C$--/sqft
C$1,053/mo HOA
What's special
Corner unitUpdated kitchenWalkout to balcony
- 43 days |
- 20 |
- 1 |
Zillow last checked:
Listing updated:
Listed by:
Century 21 Miller Real Estate Ltd.
Source: TRREB,MLS®#: W13478902 Originating MLS®#: Oakville, Milton & District Real Estate Board
Originating MLS®#: Oakville, Milton & District Real Estate BoardFacts & features
Interior
Bedrooms & bathrooms
- Bedrooms: 3
- Bathrooms: 2
Primary bedroom
- Level: Main
- Dimensions: 4.3 x 3.3
Bedroom
- Level: Main
- Dimensions: 4.3 x 2.8
Bedroom
- Level: Main
- Dimensions: 4.1 x 3.5
Bathroom
- Level: Main
- Dimensions: 0 x 0
Bathroom
- Level: Main
- Dimensions: 0 x 0
Dining room
- Level: Main
- Dimensions: 3.5 x 2.8
Kitchen
- Level: Main
- Dimensions: 4.1 x 2.5
Living room
- Level: Main
- Dimensions: 6.1 x 4.1
Heating
- Forced Air, Gas
Cooling
- Central Air
Appliances
- Laundry: In-Suite Laundry
Features
- None
- Basement: Apartment
- Has fireplace: No
Interior area
- Living area range: 1000-1199 null
Video & virtual tour
Property
Parking
- Total spaces: 1
- Parking features: Garage
- Has garage: Yes
Features
- Exterior features: Open Balcony
Details
- Parcel number: 117320040
Construction
Type & style
- Home type: Apartment
- Property subtype: Apartment
Materials
- Brick, Brick Front
Community & HOA
HOA
- Services included: Heat Included, Hydro Included, CAC Included, Common Elements Included, Water Included, Parking Included
- HOA fee: C$1,053 monthly
- HOA name: MTC
Location
- Region: Toronto
Financial & listing details
- Annual tax amount: C$2,239
- Date on market: 6/23/2026
C
Century 21 Miller Real Estate Ltd.
By pressing Contact Agent, you agree that the real estate professional identified above may call/text you about your search, which may involve use of automated means and pre-recorded/artificial voices. You don't need to consent as a condition of buying any property, goods, or services. Message/data rates may apply. You also agree to our Terms of Use. Zillow does not endorse any real estate professionals. We may share information about your recent and future site activity with your agent to help them understand what you're looking for in a home.
Price history
Price history is unavailable.
Public tax history
Tax history is unavailable.
Climate risks
Neighborhood: Long Branch
Nearby schools
GreatSchools rating
No schools nearby
We couldn't find any schools near this home.
- C$535,0003 bd2 ba-- sqft3845 Lake Shore Blvd W UNIT 1601, Toronto, ON M8W4Y3For Sale

- C$565,0002 bd1 ba822 sqft3845 Lakeshore Blvd W #804, Toronto, ON M8W4Y3For Sale

- C$510,0001 bd2 ba795 sqft3865 Lake Shore Blvd W #320, Toronto, ON M8W0A2Sold

- C$589,0002 bd2 ba-- sqft3865 Lake Shore Blvd W #1109, Toronto, ON M8W0A2For Sale

- C$--1 bd1 ba-- sqft3865 Lake Shore Blvd W UNIT 1107, Toronto, ON M8W0A2Off Market
- C$--1 bd2 ba961 sqft3865 Lake Shore Blvd W #904, Toronto, ON M8W0A2Off Market
- C$--2 bd2 ba1.2k sqft3865 Lake Shore Blvd W #1108, Toronto, ON M8W0A2Off Market
- C$--1 bd1 ba678 sqft3865 Lake Shore Blvd W #707, Toronto, ON M8W0A2Off Market
Similar homes
- C$549,9002 bd2 ba-- sqft101 Subway Cres #1711, Toronto, ON M9B 6K4For Sale
 MLS ID #W13637042, ROYAL LEPAGE REAL ESTATE SERVICES LTD.. TRREB
 - C$649,9993 bd2 ba-- sqftLakeview Condos, Mississauga, ON L5E 3E2For Sale
 MLS ID #W13421056, SUTTON GROUP - SUMMIT REALTY INC.. TRREB
 - C$499,9003 bd2 ba-- sqftThe Aspenview, Mississauga, ON L5A 3X2For Sale
 MLS ID #W13625736, Royal LePage Real Estate Associates. TRREB
 - C$550,0003 bd2 ba-- sqft325 Webb Dr Unit 406, Mississauga, ON L5B 3Z9For Sale
 MLS ID #W13619070, HOMELIFE/MIRACLE REALTY LTD. TRREB
 - C$499,0002 bd2 ba-- sqft3605 Kariya Dr #109B, Mississauga, ON L5B 3J4For SaleMLS ID #W13627640, CENTURY 21 PEOPLE`S CHOICE REALTY INC.. TRREB
- C$518,0003 bd2 ba-- sqft20 Mississauga Valley Blvd #1706, Mississauga, ON L5A 3S1For SaleMLS ID #W13221232, CITYSCAPE REAL ESTATE LTD.. TRREB
- C$489,0003 bd2 ba-- sqft10 Martha Eaton Way #1013, Toronto, ON M6M 5B3For SaleMLS ID #W13628020, REALTY EXECUTIVES PRIORITY ONE LIMITED. TRREB
- C$499,9993 bd2 ba-- sqftKingsbridge Grand II, Mississauga, ON L5R 3K9For SaleMLS ID #W13606026, CENTURY 21 SKYLARK REAL ESTATE LTD.. TRREB
- C$539,0003 bd2 ba-- sqftThe Constellation, Mississauga, ON L5R 3G8For SaleMLS ID #W13214452, SAM MCDADI REAL ESTATE INC.. TRREB
- C$549,9003 bd2 ba-- sqft400 Webb Dr #1002, Mississauga, ON L5B 3Z7For SaleMLS ID #W13412886, ONE PERCENT REALTY LTD.. TRREB
- C$599,0003 bd2 ba-- sqft1580 Mississauga Valley Blvd #412, Mississauga, ON L5A 3T8For SaleMLS ID #W13442866, HOMELIFE/MIRACLE REALTY LTD. TRREB
- C$499,0003 bd2 ba-- sqftTiffany Place, Toronto, ON M9R 2R9For SaleMLS ID #W13500538, RE/MAX PROFESSIONALS INC.. TRREB
- C$545,0003 bd2 ba-- sqft19 Four Winds Dr #204, Toronto, ON M3J 2S9For SaleMLS ID #W13206018, RE/MAX PROFESSIONALS INC.. TRREB
- C$489,0002 bd2 ba-- sqft335 Mill Rd #903, Toronto, ON M9C 1Y6For SaleMLS ID #W13122010, HOMELIFE PARTNERS REALTY CORP.. TRREB
- C$499,0003 bd1 ba-- sqft3590 Kaneff Cres W #1604, Mississauga, ON L5A 3X3For SaleMLS ID #W12880946, ROYAL LEPAGE REALTY CENTRE. TRREB
- C$539,9004 bd2 ba-- sqft1624 Bloor St Unit 105, Mississauga, ON L4X 2S2For SaleMLS ID #W13545440, RE/MAX WEST REALTY INC.. TRREB
- C$589,0003 bd2 ba-- sqft1403 Royal York Rd #909, Toronto, ON M9P 0A1For SaleMLS ID #W13065232, Signature Elite Realty Ltd.. TRREB
- C$489,0004 bd2 ba-- sqft2323 Confederation Pkwy #1408, Mississauga, ON L5B 1R6For SaleMLS ID #W13055714, CENTURY 21 HERITAGE GROUP LTD.. TRREB
- C$525,0002 bd2 ba-- sqft10 Martha Eaton Way #1207, Toronto, ON M6M 5B3For SaleMLS ID #W13527598, Royal LePage Security Real Estate. TRREB
- C$599,9002 bd2 ba-- sqft190 Manitoba St #209, Toronto, ON M8Y 3Y8For SaleMLS ID #W13157146, RE/MAX HALLMARK REALTY LTD.. TRREB
