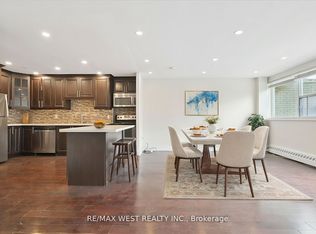
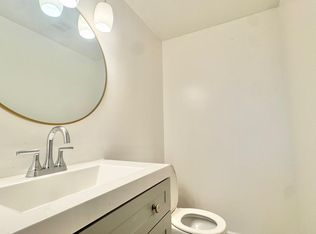
Reasonable and affordable living in Applewood Community updated bright & sunny well maintained, very spacious 4 bedroom 2 level townhouse in excellent condition. ( appx 1360 sq ft.) spacious living room/ dining room area with walkout to large balcony ( BBQ allowed). Spacious bedrooms with large closets. Open concept kitchen with large island, quartz counter, stainless steel appliances, plenty of storage. Ensuite laundry, one bedroom is on the main floor of the unit with ensuite 2pc washroom & 3 bedrooms on the second floor. Comes with one parking & locker. Close to Etobicoke Border, Convenient location close to schools, shopping malls parks, and transit, person airport and downtown Toronto, public transit at the front walking distance groceries. Steps to Dixie go Station. Public schools, catholic schools, parks, access to QEW & 401 highways. Building amenities includes a gym, indoor, swimming pool, sauna, party/meeting rooms, security system, Coin laundry in the basement. Visitor parking bike room, additional rental storage space available to sore winter tires, Condo fee includes: water, hot water tank, rental, water, heating, roger's 1 gig internet + rogers calbe tv included. Hydro extra
For sale
C$539,900
1624 Bloor St Unit 105, Mississauga, ON L4X 2S2
4beds
2baths
Townhouse
Built in ----
-- sqft lot
$-- Zestimate®
C$--/sqft
C$1,046/mo HOA
What's special
- 17 days |
- 131 |
- 1 |
Zillow last checked:
Listing updated:
Listed by:
RE/MAX WEST REALTY INC.
Source: TRREB,MLS®#: W13545440 Originating MLS®#: Toronto Regional Real Estate Board
Originating MLS®#: Toronto Regional Real Estate BoardFacts & features
Interior
Bedrooms & bathrooms
- Bedrooms: 4
- Bathrooms: 2
Primary bedroom
- Level: Main
- Dimensions: 5.08 x 3.05
Bedroom 2
- Level: Second
- Dimensions: 4.32 x 3.05
Bedroom 3
- Level: Second
- Dimensions: 4.42 x 2.99
Bedroom 4
- Level: Second
- Dimensions: 4.02 x 2.99
Dining room
- Level: Main
- Dimensions: 5.06 x 2.51
Kitchen
- Level: Main
- Dimensions: 3.65 x 2.51
Laundry
- Level: Second
- Dimensions: 3.25 x 1.59
Living room
- Level: Main
- Dimensions: 5.74 x 3.53
Heating
- Water, Other Source
Cooling
- Window Unit(s)
Appliances
- Laundry: Ensuite
Features
- Storage
- Flooring: Carpet Free
- Basement: None
- Has fireplace: No
Interior area
- Living area range: 1200-1399 null
Video & virtual tour
Property
Parking
- Total spaces: 1
- Parking features: Garage
- Has garage: Yes
Features
- Stories: 2
- Exterior features: Open Balcony
Details
- Parcel number: 190350073
Construction
Type & style
- Home type: Townhouse
- Property subtype: Townhouse
Materials
- Brick
Community & HOA
HOA
- Services included: Common Elements Included, Building Insurance Included, Water Included, Cable TV Included, Parking Included
- HOA fee: C$1,046 monthly
- HOA name: PCC
Location
- Region: Mississauga
Financial & listing details
- Annual tax amount: C$2,230
- Date on market: 7/9/2026
RE/MAX WEST REALTY INC.
RE/MAX WEST REALTY INC.
By pressing Contact Agent, you agree that the real estate professional identified above may call/text you about your search, which may involve use of automated means and pre-recorded/artificial voices. You don't need to consent as a condition of buying any property, goods, or services. Message/data rates may apply. You also agree to our Terms of Use. Zillow does not endorse any real estate professionals. We may share information about your recent and future site activity with your agent to help them understand what you're looking for in a home.
Price history
Price history is unavailable.
Public tax history
Tax history is unavailable.
Climate risks
Neighborhood: Applewood
Nearby schools
GreatSchools rating
No schools nearby
We couldn't find any schools near this home.
- C$519,0005 bd3 ba-- sqft1624 Bloor St UNIT 82, Mississauga, ON L4X2S2For Sale

- C$500,0005 bd3 ba-- sqft1624 Bloor St E #66, Mississauga, ON L4X2S2For Sale
- C$--2 bd1 ba950 sqft1625 Bloor St #420, Mississauga, ON L4X1S3Off Market
- C$459,9003 bd2 ba-- sqft1660 Bloor St #502, Mississauga, ON L4X1R9For Sale
- C$469,9003 bd1 ba-- sqft1660 Bloor St #208, Mississauga, ON L4X1R9For Sale
- C$2,8003 bd2 ba-- sqft1660 Bloor St #310, Mississauga, ON L4X1R9For Rent
- C$459,0003 bd2 ba-- sqft1660 Bloor St #606, Mississauga, ON L4X1R9For Sale
- C$509,0002 bd2 ba-- sqft1615 Bloor St #1203, Mississauga, ON L4X1S2For Sale
Similar homes
- C$509,0002 bd2 ba-- sqft1615 Bloor St #1203, Mississauga, ON L4X 1S2For Sale
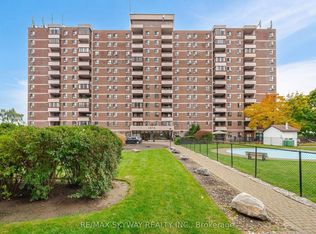 MLS ID #W13584826, RE/MAX SKYWAY REALTY INC.. TRREB
 - C$529,9002 bd2 ba-- sqft211 Forum Dr #110A, Mississauga, ON L4Z 4C1For Sale
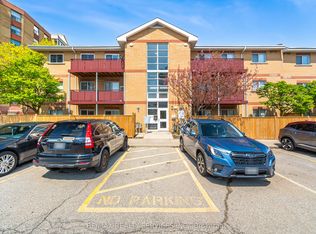 MLS ID #W13548716, RE/MAX REALTY SERVICES INC.. TRREB
 - C$479,0002 bd2 ba-- sqft1615 Bloor St #1108, Mississauga, ON L4X 1S2For Sale
 MLS ID #W13542888, Royal LePage Real Estate Associates. TRREB
 - C$549,0003 bd2 ba-- sqft11 Neilson Dr #603, Toronto, ON M9C 1V4For Sale
 MLS ID #W13446310, RE/MAX WEST REALTY INC.. TRREB
 - C$598,0003 bd2 ba-- sqft6780 Formentera Ave #53, Mississauga, ON L5N 2L1For SaleMLS ID #W13591564, RE/MAX HALLMARK REALTY LTD.. TRREB
- C$585,0003 bd2 ba-- sqft3650 Kaneff Cres #501, Mississauga, ON L5A 4A1For SaleMLS ID #W13568550, RE/MAX HALLMARK CHAY REALTY. TRREB
- C$599,9003 bd2 ba-- sqft2866 Battleford Rd #5F, Mississauga, ON L5N 3L3For SaleMLS ID #W13569966, KINGSWAY REAL ESTATE. TRREB
- C$575,0003 bd2 ba-- sqft49 Queen St E #402, Mississauga, ON L5G 4N6For SaleMLS ID #W13444876, RE/MAX HALLMARK REALTY LTD.. TRREB
- C$599,9993 bd2 ba-- sqft58 Sidney Belsey Cres Unit 304, Toronto, ON M6M 5J2For SaleMLS ID #W13560840, REMAX CONNECT REALTY. TRREB
- C$624,9903 bd2 ba-- sqftThe Aspin, Mississauga, ON L5A 3S9For SaleMLS ID #W13518288, RE/MAX REAL ESTATE CENTRE INC.. TRREB
- C$539,0002 bd2 ba-- sqft2460 Post Rd #19, Oakville, ON L6H 0J2For SaleMLS ID #W13586046, RE/MAX PROFESSIONALS INC.. TRREB
- C$565,0002 bd2 ba-- sqft1580 Mississauga Valley Blvd #1801, Mississauga, ON L5A 3T8For SaleMLS ID #W13122362, RE/MAX OPTIMUM REALTY. TRREB
- C$749,0004 bd3 ba-- sqft7077 Estoril Rd Unit 11, Mississauga, ON L5N 1N3For SaleMLS ID #W13587288, RE/MAX REALTRON REALTY INC.. TRREB
- C$399,9992 bd1 ba-- sqft1055 Dundas St E Unit 222, Mississauga, ON L4Y 3X6For SaleMLS ID #W13110164, Royal LePage Real Estate Associates. TRREB
- C$785,9003 bd2 ba-- sqft5205 Glen Erin Dr E #26A, Mississauga, ON L5M 5N6For SaleMLS ID #W13604906, RE/MAX REALTY SERVICES INC.. TRREB
- C$499,0003 bd2 ba-- sqft265 Enfield Pl #1501, Mississauga, ON L5B 3Y7For SaleMLS ID #W12952918, ROYAL LEPAGE SIGNATURE REALTY. TRREB
- C$489,0002 bd2 ba-- sqft2825 Islington Ave #814, Toronto, ON M9L 2K1For SaleMLS ID #W13592594, CENTURY 21 PEOPLE`S CHOICE REALTY INC.. TRREB
- C$679,0002 bd2 ba-- sqft80 Acorn Pl #2, Mississauga, ON L4Z 4C9For SaleMLS ID #W13192910, RE/MAX ESCARPMENT REALTY INC.. TRREB
- C$569,9003 bd2 ba-- sqft75 Emmett Ave #1514, Toronto, ON M6M 5A7For SaleMLS ID #W13511678, RE/MAX WEST REALTY INC.. TRREB
- C$485,0002 bd1 ba-- sqft3035 Finch Ave W #2012, Toronto, ON M9M 0A3For SaleMLS ID #W13517832, SOTHEBY'S INTERNATIONAL REALTY CANADA. TRREB
