Exceptional Value! One of the largest true 5-bedroom, 3-bathroom condo townhomes in the highly desirable Applewood community, offered for under $600,000! This beautifully renovated 2-storey home has been updated from top to bottom and features elegant hardwood flooring on the main level, modern pot lights, and a stunning gourmet kitchen with abundant cabinetry, quartz countertops, and stylish finishes.A rare find in the complex, this home offers two full bathrooms, providing added convenience for growing families. Enjoy bright, sun-filled living spaces with desirable southwest exposure and relax on the spacious private balcony. Includes underground parking and access to outstanding resort-style amenities.Ideally located just steps to excellent schools, shopping, public transit, and only minutes to the GO Train, Costco, major highways, and all essential amenities.
For sale
C$519,000
1624 Bloor St Unit 82, Mississauga, ON L4X 2S2
5beds
3baths
Townhouse
Built in ----
-- sqft lot
$-- Zestimate®
C$--/sqft
C$1,313/mo HOA
What's special
Modern pot lightsStunning gourmet kitchenAbundant cabinetryQuartz countertopsStylish finishesBright sun-filled living spacesDesirable southwest exposure
- 15 days |
- 217 |
- 3 |
Zillow last checked:
Listing updated:
Listed by:
CENTURY 21 LEADING EDGE REALTY INC.
Source: TRREB,MLS®#: W13557060 Originating MLS®#: Toronto Regional Real Estate Board
Originating MLS®#: Toronto Regional Real Estate BoardFacts & features
Interior
Bedrooms & bathrooms
- Bedrooms: 5
- Bathrooms: 3
Primary bedroom
- Description: Primary Bedroom
- Level: Second
- Area: 13.76 Square Meters
- Area source: Other
- Dimensions: 4.30 x 3.20
Bedroom 2
- Description: Bedroom 2
- Level: Second
- Area: 11.2 Square Meters
- Area source: Other
- Dimensions: 4.00 x 2.80
Bedroom 3
- Description: Bedroom 3
- Level: Second
- Area: 7.8 Square Meters
- Area source: Other
- Dimensions: 3.00 x 2.60
Bedroom 4
- Description: Bedroom 4
- Level: Second
- Area: 10.08 Square Meters
- Area source: Other
- Dimensions: 3.60 x 2.80
Bedroom 5
- Description: Bedroom 5
- Level: Main
- Area: 7.54 Square Meters
- Area source: Other
- Dimensions: 2.90 x 2.60
Dining room
- Description: Dining Room
- Level: Main
- Area: 6.79 Square Meters
- Area source: Other
- Dimensions: 2.95 x 2.30
Kitchen
- Description: Kitchen
- Level: Main
- Area: 8.44 Square Meters
- Area source: Other
- Dimensions: 3.75 x 2.25
Laundry
- Description: Laundry
- Level: Second
- Area: 3.23 Square Meters
- Area source: Other
- Dimensions: 2.15 x 1.50
Living room
- Description: Living Room
- Level: Main
- Area: 19.98 Square Meters
- Area source: Other
- Dimensions: 3.70 x 5.40
Heating
- Radiant, Gas
Cooling
- Window Unit(s)
Appliances
- Laundry: Ensuite
Features
- Other
- Basement: None
- Has fireplace: No
Interior area
- Living area range: 1400-1599 null
Property
Parking
- Total spaces: 2
- Parking features: Other
- Has attached garage: Yes
Features
- Stories: 2
- Exterior features: Open Balcony
Details
- Parcel number: 190350097
Construction
Type & style
- Home type: Townhouse
- Property subtype: Townhouse
- Attached to another structure: Yes
Materials
- Brick
Community & HOA
HOA
- Amenities included: Car Wash, Exercise Room, Indoor Pool, Sauna, Visitor Parking
- Services included: Cable TV Included, Common Elements Included, Heat Included, Building Insurance Included, Parking Included, Water Included
- HOA fee: C$1,313 monthly
- HOA name: PCC
Location
- Region: Mississauga
Financial & listing details
- Annual tax amount: C$1,988
- Date on market: 7/13/2026
CENTURY 21 LEADING EDGE REALTY INC.
CENTURY 21 LEADING EDGE REALTY INC.
By pressing Contact Agent, you agree that the real estate professional identified above may call/text you about your search, which may involve use of automated means and pre-recorded/artificial voices. You don't need to consent as a condition of buying any property, goods, or services. Message/data rates may apply. You also agree to our Terms of Use. Zillow does not endorse any real estate professionals. We may share information about your recent and future site activity with your agent to help them understand what you're looking for in a home.
Price history
Price history is unavailable.
Public tax history
Tax history is unavailable.
Climate risks
Neighborhood: Applewood
Nearby schools
GreatSchools rating
No schools nearby
We couldn't find any schools near this home.
- C$539,9004 bd2 ba-- sqft1624 Bloor St UNIT 105, Mississauga, ON L4X2S2For Sale

- C$500,0005 bd3 ba-- sqft1624 Bloor St E #66, Mississauga, ON L4X2S2For Sale
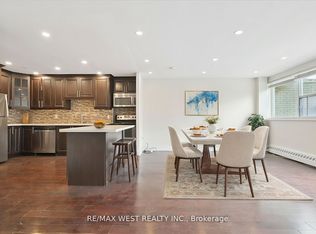
- C$--2 bd1 ba950 sqft1625 Bloor St #420, Mississauga, ON L4X1S3Off Market
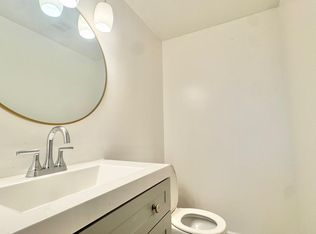
- C$469,9003 bd1 ba-- sqft1660 Bloor St #208, Mississauga, ON L4X1R9For Sale
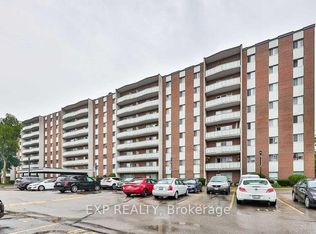
- C$509,0002 bd2 ba-- sqft1615 Bloor St #1203, Mississauga, ON L4X1S2For Sale
- C$495,0004 bd2 ba-- sqft1615 Bloor St #801, Mississauga, ON L4X1S2For Sale
- C$479,0002 bd2 ba-- sqft1615 Bloor St #1108, Mississauga, ON L4X1S2For Sale
- C$390,0002 bd2 ba-- sqft1615 Bloor St E #305, Mississauga, ON L4X1S2For Sale
Similar homes
- C$539,9004 bd2 ba-- sqft1624 Bloor St Unit 105, Mississauga, ON L4X 2S2For SaleMLS ID #W13545440, RE/MAX WEST REALTY INC.. TRREB
- C$500,0005 bd3 ba-- sqft1624 Bloor St E #66, Mississauga, ON L4X 2S2For SaleMLS ID #W12868078, RE/MAX WEST REALTY INC.. TRREB
- C$495,0004 bd2 ba-- sqft1615 Bloor St, Mississauga, ON L4X 1S2For Sale
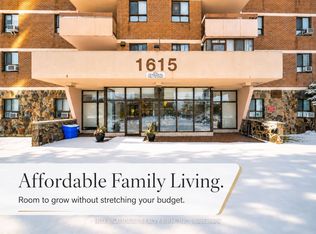 MLS ID #W13564742, INTERNATIONAL REALTY FIRM, INC.. TRREB
 - C$509,0002 bd2 ba-- sqft1615 Bloor St #1203, Mississauga, ON L4X 1S2For Sale
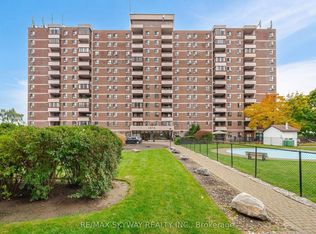 MLS ID #W13584826, RE/MAX SKYWAY REALTY INC.. TRREB
 - C$535,0005 bd3 ba-- sqft3040 Constitution Blvd #141, Mississauga, ON L4Y 3X7For SaleMLS ID #W13210884, RIGHT AT HOME REALTY INC.. TRREB
- C$669,0004 bd2 ba-- sqft1221 Dundix Rd #132, Mississauga, ON L4Y 3Y9For SaleMLS ID #W13613154, ROYAL LEPAGE SIGNATURE REALTY. TRREB
- C$528,0003 bd1 ba-- sqft3060 Constitution Blvd #289, Mississauga, ON L4Y 3X8For SaleMLS ID #W13561316, THE KEY MARKET INC.. TRREB
- C$699,0003 bd2 ba-- sqft1310 Gulleden Dr #13, Mississauga, ON L4X 1Y9For SaleMLS ID #W13609748, CENTURY 21 NEW CONCEPT. TRREB
- C$479,9002 bd1 ba-- sqftThe Compass, Mississauga, ON L4W 4H4For SaleMLS ID #W13614884, RIGHT AT HOME REALTY INC.. TRREB
- C$528,0003 bd2 ba-- sqft3025 Queen Frederica Dr #1007, Mississauga, ON L4Y 3A1For SaleMLS ID #W13571446, KELLER WILLIAMS REFERRED URBAN REALTY. TRREB
- C$479,0002 bd2 ba-- sqft1615 Bloor St #1108, Mississauga, ON L4X 1S2For SaleMLS ID #W13542888, Royal LePage Real Estate Associates. TRREB
- C$599,9004 bd2 ba-- sqft1221 Dundix Rd #56, Mississauga, ON L4Y 3Y9For SaleMLS ID #W13557326, RIGHT AT HOME REALTY INC.. TRREB
- C$514,9992 bd2 ba-- sqft3083 Cawthra Rd Unit 24, Mississauga, ON L5A 2X4For SaleMLS ID #W13511410, Elevate Real Estate. TRREB
- C$499,9993 bd1 ba-- sqft1055 Dundas St E #167, Mississauga, ON L4Y 3X6For SaleMLS ID #W13512926, EXP REALTY. TRREB
- C$524,9002 bd1 ba-- sqftOne Sherway Condominiums, Toronto, ON M9C 0A2For SaleMLS ID #W13611472, PANORAMA R.E. LIMITED. TRREB
- C$484,9003 bd1 ba-- sqft1055 Dundas St E #190, Mississauga, ON L4Y 3X6For SaleMLS ID #W13503450, RE/MAX REAL ESTATE CENTRE INC.. TRREB
- C$545,0003 bd2 ba-- sqft3025 Queen Frederica Dr #907, Mississauga, ON L4Y 3A1For SaleMLS ID #W13559010, CENTURY 21 PROPERTY ZONE REALTY INC.. TRREB
- C$499,0003 bd2 ba-- sqft1055 Dundas St E #158, Mississauga, ON L4Y 3X6For SaleMLS ID #W13030280, HOMELIFE/RESPONSE REALTY INC.. TRREB
- C$499,0003 bd2 ba-- sqft3025 Queen Frederica Dr #807, Mississauga, ON L4Y 3A1For SaleMLS ID #W13538024, HOMELIFE/MIRACLE REALTY LTD. TRREB
- C$539,0003 bd2 ba-- sqftOrchard Place II, Mississauga, ON L4W 4N2For SaleMLS ID #W13504590, ROYAL LEPAGE REAL ESTATE SERVICES LTD.. TRREB
