Must See! Beautifully Renovated & Ultra - Spacious 2- Storey Condo Townhouse in a Quiet, Family- Friendly Neighborhood. Feature a Large open-Concept Living & Dining Room Ideal For Entertaining. Modern Kitchen Boasts Brand - New Conter-tops & Stylish Backsplash. Generous 3 Bedrooms On the 2nd Floor, Including A Massive Primary Bedroom. Finished Basement Offers A Large Family / Rec Room & Huge Laundry Room For Extra Living Space. Rare All - inclusive Maintenance Fee Covers Hydro, Heat, Water, And Cable TV - Value & Worry Free Living ! Conveniently Located Close to School, Community Center, Public Transit , Shopping. Move- In Ready !
For sale
C$699,000
1310 Gulleden Dr #13, Mississauga, ON L4X 1Y9
3beds
2baths
Townhouse
Built in ----
-- sqft lot
$-- Zestimate®
C$--/sqft
C$890/mo HOA
What's special
Beautifully renovatedMassive primary bedroom
- 28 days |
- 21 |
- 1 |
Zillow last checked:
Listing updated:
Listed by:
CENTURY 21 NEW CONCEPT
Source: TRREB,MLS®#: W13609748 Originating MLS®#: Toronto Regional Real Estate Board
Originating MLS®#: Toronto Regional Real Estate BoardFacts & features
Interior
Bedrooms & bathrooms
- Bedrooms: 3
- Bathrooms: 2
Primary bedroom
- Level: Second
- Dimensions: 5.48 x 3.62
Bedroom 2
- Level: Second
- Dimensions: 3.22 x 2.56
Bedroom 3
- Level: Second
- Dimensions: 2.85 x 2.78
Dining room
- Level: Main
- Dimensions: 3.05 x 3.3
Dining room
- Level: Main
- Dimensions: 3.33 x 4.44
Laundry
- Level: Basement
- Dimensions: 3.55 x 2.72
Living room
- Level: Main
- Dimensions: 2.82 x 5.44
Recreation
- Level: Basement
- Dimensions: 5.77 x 5.3
Heating
- Baseboard, Electric
Cooling
- Window Unit(s)
Appliances
- Laundry: In Basement
Features
- Separate Heating Controls
- Flooring: Carpet Free
- Basement: Finished
- Has fireplace: No
Interior area
- Living area range: 1200-1399 null
Property
Parking
- Total spaces: 1
- Parking features: Assigned, Surface
Accessibility
- Accessibility features: Modified Bathroom Counter, Modified Kitchen Counter
Features
- Stories: 2
Lot
- Features: Fenced Yard, School
- Topography: Level
Details
- Parcel number: 190620013
Construction
Type & style
- Home type: Townhouse
- Property subtype: Townhouse
Materials
- Brick
- Foundation: Concrete
- Roof: Asphalt Shingle
Community & HOA
Community
- Security: Smoke Detector(s)
HOA
- Services included: Heat Included, Hydro Included, Water Included, Cable TV Included, Common Elements Included, Building Insurance Included, Parking Included
- HOA fee: C$890 monthly
- HOA name: Peel 43
Location
- Region: Mississauga
Financial & listing details
- Tax assessed value: C$251,000
- Annual tax amount: C$2,730
- Date on market: 7/27/2026
Price history
Price history is unavailable.
Public tax history
Tax history is unavailable.
Climate risks
Neighborhood: Applewood
Nearby schools
GreatSchools rating
No schools nearby
We couldn't find any schools near this home.
- C$699,0005 bd3 ba-- sqft1310 Gulleden Dr UNIT 14, Mississauga, ON L4X1Y9For Sale

- C$--3 bd2 ba1.4k sqft1335 Williamsport Dr #207, Mississauga, ON L4X2S9Off Market

- C$3,3293 bd2 ba-- sqft1400 Winding Trl #8, Mississauga, ON L4X1W9For Rent
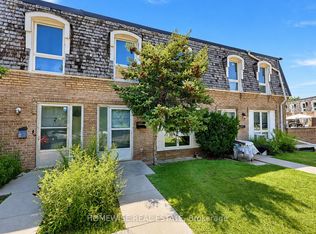
- C$3,3994 bd2 ba-- sqft1400 Winding Trl #24, Mississauga, ON L4X1W9For Rent

- C$3,2003 bd2 ba-- sqft1400 Winding Trl #33, Mississauga, ON L4X1W9For Rent
- C$3,2993 bd2 ba-- sqft1400 Winding Trl #48, Mississauga, ON L4X1W9For Rent
- C$3,3994 bd2 ba-- sqft1350 Winding Trl #40, Mississauga, ON L4Y2T8For Rent
- C$3,4994 bd2 ba1.6k sqft1350 Winding Trl #1547949, Mississauga, ON L4Y2T8For Rent
Similar homes
- C$649,0004 bd2 ba-- sqft1221 Dundix Rd #132, Mississauga, ON L4Y 3Y9For Sale
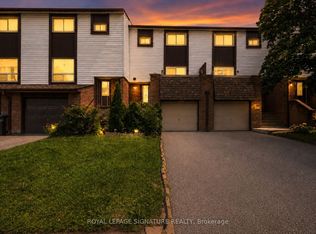 MLS ID #W13668124, ROYAL LEPAGE SIGNATURE REALTY. TRREB
 - C$699,9005 bd3 ba-- sqft435 Hensall Cir #29, Mississauga, ON L5A 4P1For Sale
 MLS ID #W13655344, CENTURY 21 PEOPLE`S CHOICE REALTY INC.. TRREB
 - C$675,0005 bd3 ba-- sqft180 Mississauga Valley Blvd #124, Mississauga, ON L5A 3M2For Sale
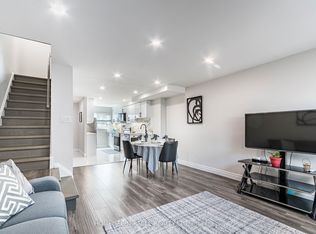 MLS ID #W13623404, HOMELIFE/MIRACLE REALTY LTD. TRREB
 - C$725,0003 bd2 ba-- sqft75 Strathaven Dr Unit 35, Mississauga, ON L5R 3W1For Sale
 MLS ID #W13519312, SUTTON GROUP-ADMIRAL REALTY INC.. TRREB
 - C$854,9003 bd3 ba-- sqft6039 Coxswain Cres, Mississauga, ON L5V 2Z9For SaleMLS ID #W13708488, NEWGEN REALTY EXPERTS. TRREB
- C$735,0004 bd3 ba-- sqft5020 Delaware Dr #25, Mississauga, ON L4Z 3C4For SaleMLS ID #W13428898, RE/MAX REAL ESTATE CENTRE INC.. TRREB
- C$749,0003 bd3 ba-- sqft1241 Parkwest Pl #5, Mississauga, ON L5E 3J3For SaleMLS ID #W13150912, Royal LePage Real Estate Associates. TRREB
- C$699,9003 bd3 ba-- sqft3098 Eglinton Ave W #94, Mississauga, ON L5M 8C5For SaleMLS ID #W13532538, ROYAL LEPAGE TERREQUITY BHAVSAR REALTY. TRREB
- C$689,5003 bd3 ba-- sqft2445 Homelands Dr #25, Mississauga, ON L5K 2C6For SaleMLS ID #W13559130, RE/MAX REALTY SPECIALISTS INC.. TRREB
- C$949,0005 bd3 ba-- sqft1465 Glen Rutley Cir, Mississauga, ON L4X 1Z8For SaleMLS ID #W13668456, CENTURY 21 PEOPLE`S CHOICE REALTY INC.. TRREB
- C$595,0003 bd2 ba-- sqft6650 Falconer Dr Unit 85, Mississauga, ON L5N 1B5For SaleMLS ID #W13670048, CENTURY 21 LEADING EDGE REALTY INC.. TRREB
- C$838,9993 bd2 ba-- sqft619 Evans Ave #22, Toronto, ON M8W 2W4For SaleMLS ID #W13666756, CENTURY 21 KING`S QUAY REAL ESTATE INC.. TRREB
- C$748,8884 bd2 ba-- sqft66 Cliff St, Toronto, ON M6N 4M1For SaleMLS ID #W13698756, GREEN HEDGE REALTY INC.. TRREB
- C$925,0003 bd3 ba-- sqft1041 Blizzard Rd, Mississauga, ON L5V 1T2For SaleMLS ID #W13702376, ACHIEVERS REALTY. TRREB
- C$635,0003 bd2 ba-- sqft6777 Formentera Ave #18, Mississauga, ON L5N 2M3For SaleMLS ID #W13651884, CENTURY 21 GREEN REALTY INC.. TRREB
- C$724,9024 bd3 ba-- sqft40 Langdale Cres, Brampton, ON L6Y 4R7For SaleMLS ID #W13670894, RE/MAX REAL ESTATE CENTRE INC.. TRREB
- C$814,9005 bd4 ba-- sqft6830 Meadowvale Town Centre Cir #48, Mississauga, ON L5N 7T5For SaleMLS ID #W13700016, ROYAL LEPAGE TERREQUITY BHAVSAR REALTY. TRREB
- C$645,0003 bd2 ba-- sqft2651 Aquitaine Ave #38, Mississauga, ON L5N 1V5For SaleMLS ID #W13536200, THE AA REALTY GROUP INC.. TRREB
- C$599,9993 bd2 ba-- sqft58 Sidney Belsey Cres Unit 304, Toronto, ON M6M 5J2For SaleMLS ID #W13560840, REMAX CONNECT REALTY. TRREB
- C$659,9003 bd2 ba-- sqft10 Gladstone Sq, Brampton, ON L6S 2H5For SaleMLS ID #W13647276, ROYAL LEPAGE CREDIT VALLEY REAL ESTATE. TRREB
