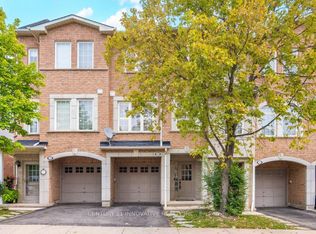
Welcome to this inviting 3-bedroom, 2-bath townhouse in the heart of Etobicoke, conveniently located near Long Branch GO, Mimico GO, Kipling TTC Station, and major highways. The ground level offers garage access, interior entry, and a walkout to a private backyard - a compact outdoor space with great potential to become a cozy garden retreat, play area, or low-maintenance entertaining spot. The second floor features a bright eat-in kitchen with stainless steel appliances and granite countertops, a formal dining area perfect for gatherings, a comfortable living room with hardwood floors, and a convenient 2-piece powder room. On the third floor, you'll find three well-sized bedrooms, including a spacious primary bedroom, along with a 4-piece bathroom. With low monthly fees covering front lawn maintenance and street snow removal, this home offers an easy, turn-key lifestyle in a desirable, family-friendly neighbourhood. Enjoy everyday convenience with Farm Boy, Scholars Tutoring, nearby public and Catholic school options, Alderwood community pool and skating rink, Goodlife Fitness, F45, Solis, Etobicoke Creek Trail, Sherway Gardens, and Marie Curtis Park all within easy reach. Ideally positioned close to downtown, the airport, the lake, transit, shopping, schools, and nature, this townhouse offers the perfect balance of comfort, convenience, and potential.
For sale
C$838,999
619 Evans Ave #22, Toronto, ON M8W 2W4
3beds
2baths
Townhouse
Built in ----
1,143 Square Feet Lot
$-- Zestimate®
C$--/sqft
C$-- HOA
What's special
- 2 days |
- 15 |
- 1 |
Zillow last checked:
Listing updated:
Listed by:
CENTURY 21 KING`S QUAY REAL ESTATE INC.
Source: TRREB,MLS®#: W13666756 Originating MLS®#: Toronto Regional Real Estate Board
Originating MLS®#: Toronto Regional Real Estate BoardFacts & features
Interior
Bedrooms & bathrooms
- Bedrooms: 3
- Bathrooms: 2
Primary bedroom
- Level: Third
- Dimensions: 4.62 x 2.94
Bedroom 2
- Level: Third
- Dimensions: 3.56 x 2.94
Bedroom 3
- Level: Third
- Dimensions: 2.75 x 2.57
Dining room
- Level: Second
- Dimensions: 4.25 x 2.87
Foyer
- Level: Ground
- Dimensions: 4.49 x 1.68
Kitchen
- Level: Second
- Dimensions: 4.71 x 4.35
Living room
- Level: Second
- Dimensions: 4.65 x 2.74
Heating
- Forced Air, Gas
Cooling
- Central Air
Appliances
- Included: Water Heater
Features
- Basement: Unfinished
- Has fireplace: No
Interior area
- Living area range: 1100-1500 null
Property
Parking
- Total spaces: 2
- Parking features: Private, Garage Door Opener
- Has garage: Yes
Features
- Stories: 3
- Pool features: None
Lot
- Size: 1,143 Square Feet
- Features: Fenced Yard, Hospital, Library, Public Transit, Rec./Commun.Centre
Details
- Parcel number: 075690255
- Other equipment: Sump Pump
Construction
Type & style
- Home type: Townhouse
- Property subtype: Townhouse
Materials
- Brick
- Foundation: Concrete
- Roof: Shingle
Utilities & green energy
- Sewer: Sewer
Community & HOA
Community
- Security: Carbon Monoxide Detector(s), Smoke Detector(s)
Location
- Region: Toronto
Financial & listing details
- Annual tax amount: C$4,458
- Date on market: 8/12/2026
Price history
Price history is unavailable.
Public tax history
Tax history is unavailable.
Climate risks
Neighborhood: Alderwood
Nearby schools
GreatSchools rating
No schools nearby
We couldn't find any schools near this home.
- C$--2 bd1 ba885 sqft625 Evans Ave #2B-1BA-885SQFT, Toronto, ON M8W2W5Off Market
- C$--1 bd1 ba855 sqft625 Evans Ave #1B-1BA-855SQFT, Toronto, ON M8W2W5Off Market
- C$2,0951 bd1 ba855 sqft625 Evans Ave #1239914, Toronto, ON M8W2W5For Rent
- C$2,2902 bd1 ba960 sqft625 Evans Ave #1060969, Toronto, ON M8W2W5For Rent
- C$--3 bd1 ba2.4k sqft625 Evans Ave #1444093, Toronto, ON M8W2W5Off Market
- C$--2 bd1 ba960 sqft625 Evans Ave, Toronto, ON M8W2W5Off Market
- C$1,1001 bd1 ba-- sqft872 Browns Line #2, Toronto, ON M8W3W2For Rent
- C$1,5001 bd1 ba-- sqft872 Browns Line #4, Toronto, ON M8W3W2For Rent
Similar homes
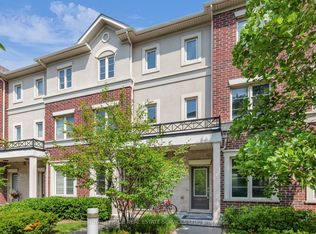
- C$890,0003 bd3 ba-- sqft636 Evans Ave #47, Toronto, ON M8W 0A8For Sale
 MLS ID #W13637198, ROYAL LEPAGE REAL ESTATE SERVICES LTD.. TRREB
 - C$759,0002 bd2 ba-- sqft66 Long Branch Ave #6, Toronto, ON M8W 3J4For Sale
 MLS ID #W13663544, KELLER WILLIAMS REFERRED URBAN REALTY. TRREB
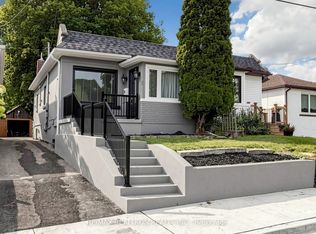
 - C$789,0002 bd2 ba-- sqft8 Villa Rd, Toronto, ON M8W 1M5For Sale
 MLS ID #W13664712, RE/MAX REALTRON REALTY INC.. TRREB
 - C$949,0003 bd4 ba-- sqft3071 Treadwells Dr #13, Mississauga, ON L4X 0A1For Sale
 MLS ID #W13664492, CENTURY 21 INNOVATIVE REALTY INC.. TRREB
 - C$985,0003 bd3 ba-- sqft276 Lanor Ave #1, Toronto, ON M8W 2P9New ConstructionMLS ID #W13640894, BIG CITY REALTY INC.. TRREB
- C$999,9993 bd3 ba1k sqft7 Putney Rd, Toronto, ON M8W 2K6For SaleMLS ID #40853839, Raj Pujar, Broker, ROYAL LEPAGE SIGNATURE REALTY. ITSO
- C$739,0003 bd2 ba-- sqft100 Long Branch Ave #33, Toronto, ON M8W 0C1For SaleMLS ID #W13641120, SUTTON GROUP REALTY SYSTEMS INC.. TRREB
- C$1,050,0004 bd3 ba-- sqft194 Beta St, Toronto, ON M8W 4H6For SaleMLS ID #W13678382, SUTTON GROUP OLD MILL REALTY INC.. TRREB
- C$999,9995 bd3 ba-- sqft1600 Boxwood Way, Mississauga, ON L5E 2Y1For SaleMLS ID #W13660610, RIGHT AT HOME REALTY INC.. TRREB
- C$889,0003 bd3 ba-- sqft85 Eastwood Park Gdns #35, Toronto, ON M8W 0B9For SaleMLS ID #W13422262, HARVEY KALLES REAL ESTATE LTD.. TRREB
- C$1,075,0004 bd3 ba-- sqft276 Lanor Ave #3, Toronto, ON M8W 2P9For SaleMLS ID #W13640890, BIG CITY REALTY INC.. TRREB
- C$545,0002 bd1 ba-- sqft235 Sherway Gardens Rd #501, Toronto, ON M9C 0A2For SaleMLS ID #W13676150, ROYAL LEPAGE REAL ESTATE SERVICES LTD.. TRREB
- C$775,0003 bd2 ba-- sqft179 Thirtieth St, Toronto, ON M8W 3C6For SaleMLS ID #W13579502, ALEKSIC REALTY INC.. TRREB
- C$790,0002 bd3 ba-- sqft100 Long Branch Ave #27, Toronto, ON M8W 0C1New ConstructionMLS ID #W13450026, RE/MAX REAL ESTATE CENTRE INC.. TRREB
- C$848,0004 bd2 ba-- sqft53 24th St N, Toronto, ON M8V 3N3For SaleMLS ID #W13167732, CEG REAL ESTATE INC.. TRREB
- C$719,9002 bd3 ba-- sqft10 Carnation Ave #19, Toronto, ON M8V 0B8For SaleMLS ID #W13619936, ROYAL LEPAGE MEADOWTOWNE REALTY. TRREB
- C$899,0003 bd2 ba-- sqft14 26th St, Toronto, ON M8V 3R3For SaleMLS ID #W13579912, HOMELIFE FRONTIER REALTY INC.. TRREB
- C$888,0002 bd3 ba-- sqft85 Eastwood Park Gdns #18, Toronto, ON M8W 0B9For SaleMLS ID #W13128480, SUTTON GROUP-ADMIRAL REALTY INC.. TRREB
- C$674,9992 bd2 ba-- sqft205 Sherway Gardens Rd #1010, Toronto, ON M9C 0A5For SaleMLS ID #W13630232, HOMELIFE/MIRACLE REALTY LTD. TRREB
- C$949,9993 bd2 ba-- sqft33 Robindale Ave, Toronto, ON M8W 4A8For SaleMLS ID #W13457368, MANOR HILL REALTY INC.. TRREB
