MUST-SEE EXECUTIVE TOWNHOUSE 2 STOREY LOWER WITH GARDEN PATIO! Prime Location - Steps from the Lake & Long Branch GO! 2 Beds Plus Den | 1.5 Baths | Welcome to this spacious, clean, and meticulously maintained townhouse that checks all the boxes! Main Level: Open-concept layout with kitchen, Sun-filled living room with abundant natural light, Garden Patio, Convenient bathroom on Main Level. Second Level: 2 generously sized bedrooms with closet Plus Den and Full Bathroom! Primary and Second bedrooms with closets. Garden Patio is Perfect for sunbathing, relaxing, or hosting unforgettable BBQs! Floor Plan attached. Location Perks: Steps to the lake, parks, and scenic trails; Close to shops, restaurants, & Long Branch GO Easy access to major highways & Pearson Airport! Extras: 1 underground parking spot. Don't miss out on this incredible home!
Under contract
C$719,000
100 Long Branch Ave #33, Toronto, ON M8W 0C1
3beds
2baths
Townhouse
Built in ----
-- sqft lot
$-- Zestimate®
C$--/sqft
C$321/mo HOA
What's special
Garden patioMeticulously maintainedOpen-concept layout
- 35 days
- 22
- 1
Zillow last checked:
Listing updated:
Listed by:
SUTTON GROUP REALTY SYSTEMS INC.
Source: TRREB,MLS®#: W13641120 Originating MLS®#: Toronto Regional Real Estate Board
Originating MLS®#: Toronto Regional Real Estate BoardFacts & features
Interior
Bedrooms & bathrooms
- Bedrooms: 3
- Bathrooms: 2
Primary bedroom
- Level: Second
- Dimensions: 2.8 x 3.66
Bedroom 2
- Level: Second
- Dimensions: 2.67 x 3.2
Other
- Level: Main
Den
- Level: Second
- Dimensions: 0.22 x 2.44
Dining room
- Level: Main
- Dimensions: 5.49 x 4.39
Foyer
- Level: Main
- Dimensions: 1.52 x 1.52
Kitchen
- Level: Main
- Dimensions: 2.74 x 2.44
Living room
- Level: Main
- Dimensions: 5.49 x 4.39
Heating
- Forced Air, Gas
Cooling
- Central Air
Appliances
- Laundry: Ensuite
Features
- Other
- Basement: None
- Has fireplace: No
Interior area
- Living area range: 900-999 null
Property
Parking
- Total spaces: 1
- Parking features: Garage
- Has garage: Yes
Features
- Patio & porch: Patio
- Exterior features: Recreational Area, Landscaped, Open Balcony
Lot
- Features: Public Transit, Park, Place Of Worship, Rec./Commun.Centre, School
Details
- Parcel number: 767690000
Construction
Type & style
- Home type: Townhouse
- Property subtype: Townhouse
Materials
- Brick Front, Concrete Block
Details
- Builder name: Minto Communities
Community & HOA
HOA
- Amenities included: BBQs Allowed, Bike Storage, Playground, Visitor Parking
- Services included: Common Elements Included, Parking Included
- HOA fee: C$321 monthly
- HOA name: TSCC
Location
- Region: Toronto
Financial & listing details
- Annual tax amount: C$3,291
- Date on market: 8/5/2026
Price history
Price history is unavailable.
Public tax history
Tax history is unavailable.
Climate risks
Neighborhood: Long Branch
Nearby schools
GreatSchools rating
No schools nearby
We couldn't find any schools near this home.
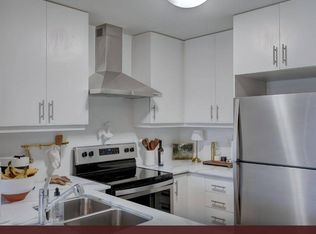
- C$--2 bd1 ba981 sqft100 Long Branch Ave #0, Toronto, ON M8W0C1Off Market
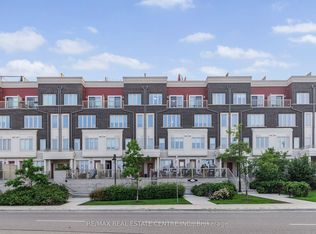
- C$790,0002 bd3 ba-- sqft100 Long Branch Ave #27, Toronto, ON M8W0C1New Construction
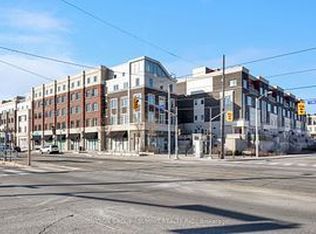
- C$859,0002 bd3 ba-- sqft100 Long Branch Ave #2, Toronto, ON M8W0C1New Construction

- C$--1 bd1 ba-- sqft3580 Lake Shore Blvd W #16, Toronto, ON M8W0C2Off Market
Similar homes
- C$790,0002 bd3 ba-- sqft100 Long Branch Ave #27, Toronto, ON M8W 0C1New ConstructionMLS ID #W13450026, RE/MAX REAL ESTATE CENTRE INC.. TRREB
- C$719,9002 bd3 ba-- sqft10 Carnation Ave #19, Toronto, ON M8V 0B8For Sale
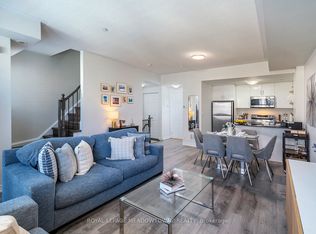 MLS ID #W13619936, ROYAL LEPAGE MEADOWTOWNE REALTY. TRREB
 - C$890,0003 bd3 ba-- sqft120 24th St #27, Toronto, ON M8V 0B9For Sale
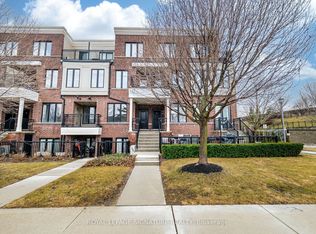 MLS ID #W13757770, ROYAL LEPAGE SIGNATURE REALTY. TRREB
 - C$749,9002 bd3 ba-- sqftMinto Southshore Towns, Toronto, ON M8V 0B9For Sale
 MLS ID #W13515320, BAKER REAL ESTATE INCORPORATED. TRREB
