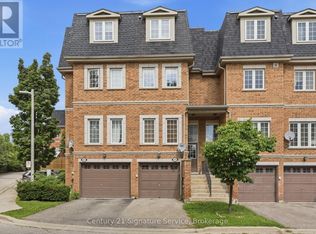
Welcome to this well-maintained 3-storey condo townhouse in the highly sought-after Cooksville community of Mississauga. Offers over 1,600sq. ft. of living space, 2 parking spaces, and an exceptionally low $141/month maintenance fee. This home offers an excellent combination of space, convenience and value. The spacious primary bedroom features a soaker tub and separate shower, creating a comfortable retreat at the end of the day. The home features newer kitchen appliances and ample kitchen cabinetry providing a practical and inviting space for everyday living and entertaining. Additional features include stainless-steel refrigerator and stove, built-in dishwasher, washer/dryer, existing light fixtures, California shutters, ceiling fan in the primary bedroom, and 2 garage door openers. The finished basement provides valuable additional living space. The property also offers direct interior access to the built-in garage, plus a second private driveway parking space. Important mechanical and plumbing updates provide additional peace of mind: the hot water tank was replaced in 2024, and all original Kitec plumbing throughout the home was professionally replaced with new PRO PEX plumbing in 2022. The home is move-in ready allowing the next owner the freedom to furnish and decorate the property according to their own personal style and preferences. Excellent location with easy access to public transit, GO Transit, major highways 403 & QEW and an abundance of shopping, restaurants, schools, parks and everyday amenities. Conveniently located for commuters with quick access to major transportation routes and transit connections, with a bus stop just right in front of the townhouse complex. Some pictures are virtually staged!
For sale
C$788,888
435 Hensall Cir Unit 55, Mississauga, ON L5A 4P1
3beds
3baths
Townhouse
Built in ----
-- sqft lot
$-- Zestimate®
C$--/sqft
C$141/mo HOA
What's special
Spacious primary bedroomNewer kitchen appliancesAmple kitchen cabinetryStainless-steel refrigerator and stoveBuilt-in dishwasherExisting light fixturesCalifornia shutters
- 1 day
- 4
- 0
Zillow last checked:
Listing updated:
Listed by:
SUTTON GROUP REALTY SYSTEMS INC.
Source: TRREB,MLS®#: W13721090 Originating MLS®#: Toronto Regional Real Estate Board
Originating MLS®#: Toronto Regional Real Estate BoardFacts & features
Interior
Bedrooms & bathrooms
- Bedrooms: 3
- Bathrooms: 3
Primary bedroom
- Description: Primary Bedroom
- Level: Upper
- Area: 24.31 Square Meters
- Area source: Other
- Dimensions: 6.17 x 3.94
Bedroom 2
- Description: Bedroom 2
- Level: Second
- Area: 17.17 Square Meters
- Area source: Other
- Dimensions: 4.38 x 3.92
Bedroom 3
- Description: Bedroom 3
- Level: Second
- Area: 12.31 Square Meters
- Area source: Other
- Dimensions: 3.92 x 3.14
Bathroom
- Description: Bathroom
- Level: Upper
- Area: 13.47 Square Meters
- Area source: Other
- Dimensions: 3.94 x 3.42
Dining room
- Description: Dining Room
- Level: Main
- Area: 7.82 Square Meters
- Area source: Other
- Dimensions: 3.93 x 1.99
Kitchen
- Description: Kitchen
- Level: Main
- Area: 6.05 Square Meters
- Area source: Other
- Dimensions: 3.12 x 1.94
Living room
- Description: Living Room
- Level: Main
- Area: 10.95 Square Meters
- Area source: Other
- Dimensions: 4.04 x 2.71
Recreation
- Description: Recreation
- Level: Lower
- Area: 11.57 Square Meters
- Area source: Other
- Dimensions: 3.91 x 2.96
Heating
- Forced Air, Gas
Cooling
- Central Air
Appliances
- Laundry: Ensuite
Features
- Flooring: Carpet Free
- Basement: Finished
- Has fireplace: No
Interior area
- Living area range: 1600-1799 null
Property
Parking
- Total spaces: 2
- Parking features: Private
- Has attached garage: Yes
Features
- Stories: 3
Details
- Parcel number: 197380076
Construction
Type & style
- Home type: Townhouse
- Property subtype: Townhouse
- Attached to another structure: Yes
Materials
- Brick
Community & HOA
HOA
- Services included: Common Elements Included, Building Insurance Included, Parking Included
- HOA fee: C$141 monthly
- HOA name: PCC
Location
- Region: Mississauga
Financial & listing details
- Annual tax amount: C$4,917
- Date on market: 8/28/2026
Price history
Price history is unavailable.
Public tax history
Tax history is unavailable.
Climate risks
Neighborhood: Cooksville
Nearby schools
GreatSchools rating
No schools nearby
We couldn't find any schools near this home.
Similar homes
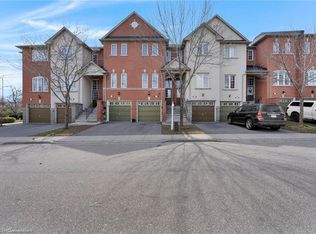
- C$699,9005 bd3 ba-- sqft435 Hensall Cir #29, Mississauga, ON L5A 4P1For Sale
 MLS ID #W13655344, CENTURY 21 PEOPLE`S CHOICE REALTY INC.. TRREB
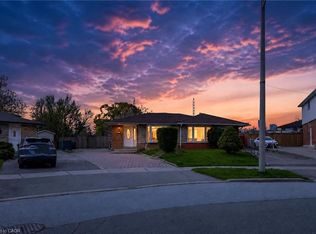
 - C$799,9995 bd3 ba1.5k sqft3313 Acala Cres, Mississauga, ON L5A 3E4For Sale
 MLS ID #40858841, Chris Knighton, Salesperson, eXp Realty. ITSO
 - C$712,0006 bd2 ba-- sqft180 Mississauga Valley Blvd #211, Mississauga, ON L5A 3M2For Sale
 MLS ID #W13232532, SUTTON GROUP - SUMMIT REALTY INC.. TRREB
 - C$775,0003 bd2 ba-- sqft400 Mississauga Valley Blvd #157, Mississauga, ON L5A 3N6For Sale
 MLS ID #W13636274, SAM MCDADI REAL ESTATE INC.. TRREB
