A rare opportunity to own a modern, purpose-built duplex that delivers exceptional flexibility, long-term value, and turnkey income potential. Thoughtfully designed with three fully self-contained two-bedroom suites, 3047 Grenville is ideally suited for discerning buyers, including investors seeking a premium addition to their portfolio, multi-generational families, or homeowners looking to generate additional rental income. With multiple independent living spaces, separate entrances, and quality finishes throughout, this exceptional property is designed to accommodate a variety of lifestyles while offering lasting investment appeal.Offering over 6,000 SF of meticulously designed living space, the main and upper levels each feature two generously sized bedrooms with private ensuites and walk-in closets, elegant open-concept living and dining areas anchored by a gas fireplace, designer kitchens appointed with quartz countertops, stainless steel appliances, walk-in pantries, powder rooms, and dedicated laundry. A covered patio on the main level and a private covered balcony above provide seamless indoor-outdoor living. The fully finished lower level offers a beautifully appointed self-contained two-bedroom suite complete with its own kitchen, full bathroom, expansive recreation area, and spacious living quarters. Wide-plank engineered hickory flooring, quality craftsmanship, and separate heating and cooling systems further enhance comfort, privacy, and everyday functionality.Located in one of Mississauga's most established neighbourhoods, this exceptional property is just minutes from Lake Ontario, Jack Darling Memorial Park, Rattray Marsh Conservation Area, scenic waterfront trails, premier shopping at Square One and Sherway Gardens, top-rated schools, hospitals, restaurants, and convenient access to the QEW, Highway 403, and Highway 427, placing the very best of the city within easy reach.
For sale
C$3,188,000
3047 Grenville Dr, Mississauga, ON L5A 2P6
6beds
7baths
Duplex
Built in ----
-- sqft lot
$-- Zestimate®
C$--/sqft
C$-- HOA
What's special
Multiple independent living spacesSeparate entrancesQuality finishes throughoutWalk-in closetsGas fireplaceStainless steel appliancesWalk-in pantries
- 116 days
- 40
- 0
Zillow last checked:
Listing updated:
Listed by:
SAM MCDADI REAL ESTATE INC.
Source: TRREB,MLS®#: W13087630 Originating MLS®#: Toronto Regional Real Estate Board
Originating MLS®#: Toronto Regional Real Estate BoardFacts & features
Interior
Bedrooms & bathrooms
- Bedrooms: 6
- Bathrooms: 7
Bedroom
- Level: Basement
- Dimensions: 4.29 x 3.74
Bedroom
- Level: Main
- Dimensions: 4.53 x 4.8
Bedroom
- Level: Second
- Dimensions: 4.07 x 5.72
Bedroom 2
- Level: Main
- Dimensions: 3.56 x 4.79
Bedroom 2
- Level: Basement
- Dimensions: 4.31 x 3.01
Bedroom 2
- Level: Second
- Dimensions: 3.63 x 4.81
Dining room
- Level: Basement
- Dimensions: 4.9 x 4.32
Dining room
- Level: Second
- Dimensions: 3.51 x 7.01
Dining room
- Level: Main
- Dimensions: 2.34 x 5.16
Family room
- Level: Second
- Dimensions: 5.5 x 5.59
Kitchen
- Level: Main
- Dimensions: 5.25 x 5.75
Kitchen
- Level: Basement
- Dimensions: 4.39 x 7.47
Kitchen
- Level: Second
- Dimensions: 2.24 x 5.91
Living room
- Level: Main
- Dimensions: 4.68 x 5.16
Recreation
- Level: Basement
- Dimensions: 7.27 x 5.8
Heating
- Forced Air, Gas
Cooling
- Central Air
Features
- Guest Accommodations, In-Law Suite
- Basement: Apartment,Separate Entrance
- Has fireplace: Yes
- Fireplace features: Natural Gas
Interior area
- Living area range: 3500-5000 null
Video & virtual tour
Property
Parking
- Total spaces: 10
- Parking features: Garage
- Has garage: Yes
Features
- Stories: 2
- Pool features: None
Lot
- Size: 9,500 Square Feet
- Features: Public Transit, Park, Library, School, Fenced Yard, Hospital, Rectangular Lot
Details
- Parcel number: 131580035
Construction
Type & style
- Home type: MultiFamily
- Property subtype: Duplex
Materials
- Board & Batten
- Foundation: Poured Concrete
- Roof: Asphalt Shingle
Utilities & green energy
- Sewer: Sewer
Community & HOA
Community
- Security: Carbon Monoxide Detector(s)
Location
- Region: Mississauga
Financial & listing details
- Annual tax amount: C$17,524
- Date on market: 5/6/2026
Price history
Price history is unavailable.
Public tax history
Tax history is unavailable.
Climate risks
Neighborhood: Cooksville
Nearby schools
GreatSchools rating
No schools nearby
We couldn't find any schools near this home.
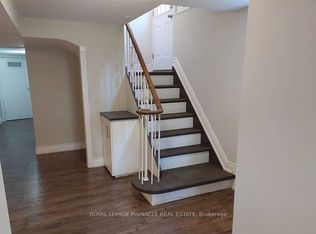
- C$3,499,0008 bd8 ba-- sqft3081 Grenville Dr, Mississauga, ON L5A2P6For Sale

- C$788,8883 bd3 ba-- sqft435 Hensall Cir UNIT 55, Mississauga, ON L5A4P1For Sale

- C$1,8501 bd1 ba-- sqft2587 Burslem Rd #BASEMENT, Mississauga, ON L5A2R5For Rent
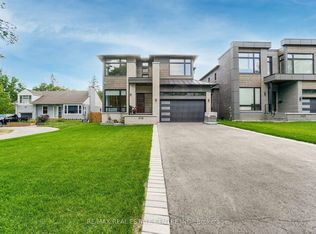
- C$4,100,0005 bd5 ba-- sqft3118 Given Rd, Mississauga, ON L5A2N3New Construction
Similar homes
- C$3,498,0006 bd5 ba-- sqft36 Veronica Dr, Mississauga, ON L5G 2B2For Sale
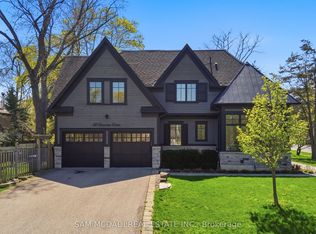 MLS ID #W13710070, SAM MCDADI REAL ESTATE INC.. TRREB
 - C$2,899,0007 bd6 ba-- sqft962 Fredonia Dr, Mississauga, ON L5C 2W4For Sale
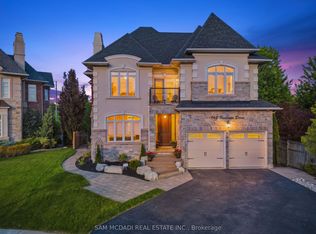 MLS ID #W13717544, SAM MCDADI REAL ESTATE INC.. TRREB
 - C$2,989,0006 bd6 ba-- sqft950 Fredonia Dr, Mississauga, ON L5C 2W4For Sale
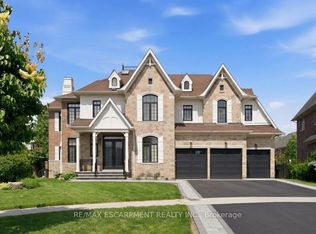 MLS ID #W13676924, RE/MAX ESCARPMENT REALTY INC.. TRREB
 - C$2,789,8506 bd5 ba-- sqft2154 Oneida Cres, Mississauga, ON L5C 1V6For Sale
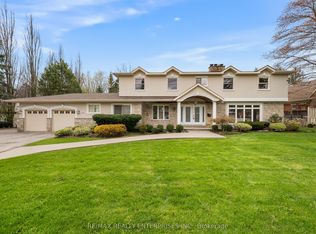 MLS ID #W13658996, RE/MAX REALTY ENTERPRISES INC.. TRREB
