Calling on the most discerning of buyers looking for an executive family home in a sought-after Etobicoke location right off Lakeshore Blvd West with close proximity to all amenities: the QEW, grocery stores, restaurants, Humber College, Samuel Smith Park & Lakeshore Yacht Club! Brand new luxury home with spectacular interior finishes that include sophisticated hardwood floors, LED pot lights, built-in surround sound, expansive windows & an open concept layout that intricately combines all the primary living areas for seamless entertainment. Designer kitchen with large centre island, quartz countertops, built-in stainless steel appliances & butler's servery with walk-in pantry! The 2nd level is where you'll locate the owner's suite with oversized patio, elegant 5-piece ensuite with heated floors & spacious walk-in closet. 3 more beautifully appointed bedrooms with ensuites & heated floors + the laundry room down the foyer. Make your way to the lower level where you're greeted with an open space perfect for hosting family or game nights! The nanny/guest suite can also be found on this level with separate entrance. Amazing opportunity, don't delay on making this home.
For sale
C$2,999,000
24 21st St, Toronto, ON M8V 3L7
5beds
7baths
Single Family Residence
Built in ----
4,153 Square Feet Lot
$-- Zestimate®
C$--/sqft
C$-- HOA
What's special
Sophisticated hardwood floorsLed pot lightsBuilt-in surround soundExpansive windowsOpen concept layoutDesigner kitchenLarge centre island
- 46 days
- 29
- 0
Zillow last checked:
Listing updated:
Listed by:
SAM MCDADI REAL ESTATE INC.
Source: TRREB,MLS®#: W13709864 Originating MLS®#: Toronto Regional Real Estate Board
Originating MLS®#: Toronto Regional Real Estate BoardFacts & features
Interior
Bedrooms & bathrooms
- Bedrooms: 5
- Bathrooms: 7
Primary bedroom
- Level: Second
- Dimensions: 4.57 x 5.17
Bedroom 2
- Level: Second
- Dimensions: 3.26 x 4.29
Bedroom 3
- Level: Second
- Dimensions: 3.68 x 4.76
Bedroom 4
- Level: Second
- Dimensions: 3.68 x 3.4
Bedroom 5
- Level: Basement
- Dimensions: 4.55 x 5.98
Dining room
- Level: Main
- Dimensions: 4.88 x 3.4
Family room
- Level: Main
- Dimensions: 4.85 x 5.19
Kitchen
- Level: Main
- Dimensions: 3.48 x 5.91
Living room
- Level: Main
- Dimensions: 4.88 x 4.14
Pantry
- Level: Main
- Dimensions: 1.64 x 2.85
Recreation
- Level: Basement
- Dimensions: 8.08 x 7.56
Heating
- Forced Air, Gas
Cooling
- Central Air
Appliances
- Included: Built-In Oven
Features
- Guest Accommodations
- Basement: Finished with Walk-Out,Full
- Has fireplace: Yes
Interior area
- Living area range: 2500-3000 null
Video & virtual tour
Property
Parking
- Total spaces: 3
- Parking features: Private, Garage Door Opener
- Has garage: Yes
Features
- Stories: 2
- Pool features: None
Lot
- Size: 4,153 Square Feet
- Features: Fenced Yard, School, Public Transit, Park
Details
- Parcel number: 075970168
Construction
Type & style
- Home type: SingleFamily
- Property subtype: Single Family Residence
Materials
- Stone, Brick
- Foundation: Poured Concrete
- Roof: Flat
Utilities & green energy
- Sewer: Sewer
Community & HOA
Community
- Security: Carbon Monoxide Detector(s)
Location
- Region: Toronto
Financial & listing details
- Annual tax amount: C$9,486
- Date on market: 8/25/2026
Price history
Price history is unavailable.
Public tax history
Tax history is unavailable.
Climate risks
Neighborhood: New Toronto
Nearby schools
GreatSchools rating
No schools nearby
We couldn't find any schools near this home.
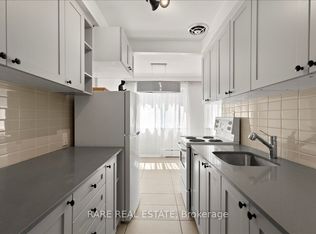


Similar homes
- C$2,995,0005 bd5 ba-- sqft78 South Kingsway, Toronto, ON M6S 3T3For Sale
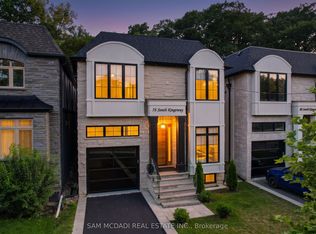 MLS ID #W13581174, SAM MCDADI REAL ESTATE INC.. TRREB
 - C$2,388,0005 bd5 ba-- sqft957 Halliday Ave, Mississauga, ON L5E 1P4New Construction
 MLS ID #W13869746, SAM MCDADI REAL ESTATE INC.. TRREB
 - C$2,315,0005 bd5 ba-- sqft73 Elma St, Toronto, ON M8V 1X9For Sale
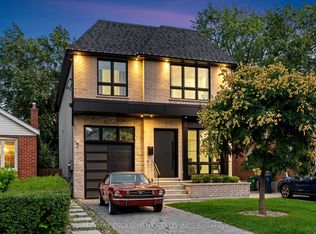 MLS ID #W13798028, RE/MAX ESCARPMENT REALTY INC.. TRREB
 - C$3,599,0005 bd7 ba-- sqft1750 Lincolnshire Blvd, Mississauga, ON L5E 2S7For Sale
 MLS ID #W13785256, SAM MCDADI REAL ESTATE INC.. TRREB
