Exceptional opportunity to own this master piece, luxury home with meticulously curated features that set it apart from the rest. Located in the heart of Etobicoke, this elegant masterpiece features superb finishes and an ideal floor plan boasting over 5,500 sq. Ft. of total living space. Custom eat-in kitchen with high end appliances, b/i speakers, gas fireplace, large center island with stone countertops. Floor to ceiling windows, multiple walkouts, unmatched primary suite with oversized windows, walk-in closet and a lavish en-suite bath with heated floors. This exceptional, one-of-a-kind home has countless luxurious features such as an entertainer's dream basement with a large bar, custom tv unit and an oversized rec. room. Rare opportunity and an absolute one-of-a-kind beauty top to bottom with the utmost attention to detail.
New construction
C$2,575,000
25 Cronin Dr, Toronto, ON M9B 4T7
6beds
5baths
Single Family Residence
Built in ----
5,525 Square Feet Lot
$-- Zestimate®
C$--/sqft
C$-- HOA
What's special
Superb finishesCustom eat-in kitchenHigh end appliancesGas fireplaceFloor to ceiling windowsMultiple walkoutsUnmatched primary suite
- 162 days
- 106
- 7
Zillow last checked:
Listing updated:
Listed by:
Toronto Real Estate Realty Plus Inc
Source: TRREB,MLS®#: W12940514 Originating MLS®#: Toronto Regional Real Estate Board
Originating MLS®#: Toronto Regional Real Estate BoardFacts & features
Interior
Bedrooms & bathrooms
- Bedrooms: 6
- Bathrooms: 5
Bedroom
- Level: Second
- Dimensions: 5.5 x 4.73
Bedroom 2
- Level: Second
- Dimensions: 4.66 x 4
Bedroom 3
- Level: Second
- Dimensions: 4.1 x 3.8
Bedroom 4
- Level: Second
- Dimensions: 4.1 x 3.7
Dining room
- Level: Main
- Dimensions: 4.2 x 4
Family room
- Level: Main
- Dimensions: 5.5 x 4.73
Kitchen
- Level: Main
- Dimensions: 5.8 x 4.2
Office
- Level: Main
- Dimensions: 4.2 x 3.3
Heating
- Forced Air, Gas
Cooling
- Central Air
Appliances
- Included: Bar Fridge, Built-In Oven, Water Heater
Features
- ERV/HRV, Floor Drain, Guest Accommodations, In-Law Capability, Water Meter, Storage
- Flooring: Carpet Free
- Basement: Finished with Walk-Out,Separate Entrance,Full
- Has fireplace: Yes
- Fireplace features: Natural Gas
Interior area
- Living area range: 3500-5000 null
Video & virtual tour
Property
Parking
- Total spaces: 5
- Parking features: Garage Door Opener
- Has garage: Yes
Features
- Stories: 2
- Patio & porch: Deck
- Exterior features: Paved Yard, Landscaped
- Pool features: None
Lot
- Size: 5,525 Square Feet
Details
- Parcel number: 075530247
- Other equipment: Air Exchanger, Sump Pump
Construction
Type & style
- Home type: SingleFamily
- Property subtype: Single Family Residence
Materials
- Stone
- Foundation: Concrete
- Roof: Asphalt Shingle
Condition
- New construction: Yes
Utilities & green energy
- Sewer: Sewer
Community & HOA
Location
- Region: Toronto
Financial & listing details
- Annual tax amount: C$5,354
- Date on market: 3/31/2026
Price history
Price history is unavailable.
Public tax history
Tax history is unavailable.
Climate risks
Neighborhood: Islington
Nearby schools
GreatSchools rating
No schools nearby
We couldn't find any schools near this home.

Similar homes
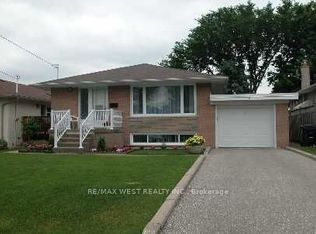
- C$2,395,0005 bd5 ba-- sqft29 Blaketon Rd, Toronto, ON M9B 4W4For Sale
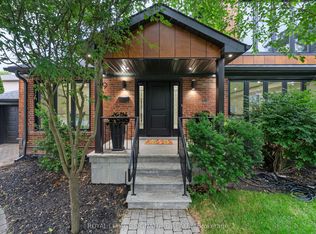 MLS ID #W13505470, ROYAL LEPAGE SIGNATURE REALTY. TRREB
 - C$2,699,0005 bd5 ba-- sqft51 Greenfield Dr, Toronto, ON M9B 1H2For Sale
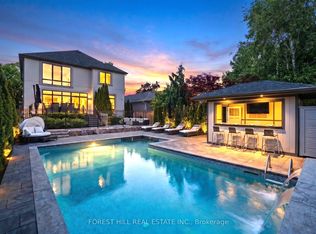 MLS ID #W13588024, FOREST HILL REAL ESTATE INC.. TRREB
 - C$2,649,0005 bd6 ba-- sqft38 31st St, Toronto, ON M8W 3E9For Sale
 MLS ID #W13747614, FOREST HILL REAL ESTATE INC.. TRREB
 - C$2,499,9005 bd5 ba-- sqft143 Fairview Ave, Toronto, ON M6P 3A6For Sale
 MLS ID #W13754816, REAL BROKER ONTARIO LTD.. TRREB
