A Rare Opportunity To Own A New Home South Of Lakeshore Blvd, Built By Renowned Etobicoke Builder Bellennium Homes, Set On A Massive 31x150 Pool-Sized Lot Surrounded By Mature Trees In The Heart Of Long Branch. Offering Over 3000 SqFt. Of Living Space Across 3 Finished Levels, This 4-Bedroom, 5-Bathroom Home Is Thoughtfully Designed Inside & Out With Quality Designer Finishes And A Functional Floor Plan. The Main Floor Balances Open-Concept Living With Defined Spaces Including A Private Den And Formal Dining Room. The Great Room Features A Gas Fire Place With Custom Built Ins And Flows Into The Designer Kitchen And Separate Dinette. Kitchen Features Stone Waterfall Island, SS Appliances and Pannel Ready Fridge and Microwave Drawer. Large Windows Fill The Home With Natural Light, While Skylights Bring Additional Light To The Second Floor. Upstairs Features 4 Spacious Bedrooms With Private Access to Bathrooms. The Primary Suite is a Retreat With A Walk-In Closet, Private Lanai and Ensuite with Freestanding Tub and Large Shower. Convenient Second Floor Laundry with Abundance Storage and Seperate Linen Closet. The Fully Finished Lower Level Continues The Bright, Airy Feel With Full-Size Windows And Offers Flexible Living Space For Entertaining or Guests. The Basement Includes Separate Side Entrance with Storage Room and Cold Cellar. Outside, A Covered Porch And Interlock Patio Extend The Living Space Into The Fully Fenced In Backyard Surrounded In Mature Trees And Plenty Of Room Remaining For A Pool. Interlocked Walkways To Front Yard. Full 7 Year Tarion Warranty Included. One Minute Walk To The Lake, Parks And Trails. Minutes To The GO Train, Gardiner Expressway, Shops, Schools And Downtown Toronto - Offering The Best Of Lakeside Living With The Convenience Of The City.
New construction
C$2,195,000
11 Park Blvd, Toronto, ON M8W 1G3
4beds
5baths
Single Family Residence
Built in ----
4,647 Square Feet Lot
$-- Zestimate®
C$--/sqft
C$-- HOA
What's special
Surrounded by mature treesQuality designer finishesFunctional floor planPrivate denFormal dining roomDesigner kitchenStone waterfall island
- 2 days
- 24
- 1
Zillow last checked:
Listing updated:
Listed by:
ROYAL LEPAGE MAXIMUM REALTY
Source: TRREB,MLS®#: W13738880 Originating MLS®#: Toronto Regional Real Estate Board
Originating MLS®#: Toronto Regional Real Estate BoardFacts & features
Interior
Bedrooms & bathrooms
- Bedrooms: 4
- Bathrooms: 5
Primary bedroom
- Level: Second
- Dimensions: 5.41 x 3.35
Bedroom 2
- Level: Second
- Dimensions: 3.1 x 3.1
Bedroom 3
- Level: Second
- Dimensions: 3.51 x 2.87
Bedroom 4
- Level: Second
- Dimensions: 3.1 x 2.87
Den
- Level: Ground
- Dimensions: 3.2 x 2.92
Dining room
- Level: Ground
- Dimensions: 3.02 x 3.02
Kitchen
- Level: Ground
- Dimensions: 4.57 x 3.05
Laundry
- Level: Second
- Dimensions: 2.51 x 1.83
Living room
- Level: Ground
- Dimensions: 3.66 x 2.92
Other
- Level: Ground
- Dimensions: 2.24 x 2.29
Recreation
- Level: Basement
- Dimensions: 7.98 x 6.3
Heating
- Forced Air, Gas
Cooling
- Central Air
Appliances
- Included: Bar Fridge, Water Heater
Features
- Central Vacuum, ERV/HRV, Water Meter
- Flooring: Carpet Free
- Basement: Separate Entrance,Full,Finished
- Has fireplace: Yes
- Fireplace features: Living Room, Insert
Interior area
- Living area range: 2000-2500 null
Video & virtual tour
Property
Parking
- Total spaces: 3
- Parking features: Available, Private
- Has garage: Yes
Features
- Stories: 2
- Patio & porch: Deck, Patio, Porch
- Exterior features: Landscaped, Privacy
- Pool features: None
Lot
- Size: 4,647 Square Feet
- Features: Beach, Fenced Yard, Lake/Pond, Park, Public Transit, School Bus Route
Details
- Additional structures: Fence - Full
- Parcel number: 075920148
- Other equipment: Sump Pump
Construction
Type & style
- Home type: SingleFamily
- Property subtype: Single Family Residence
Materials
- Brick, Stone
- Foundation: Poured Concrete
- Roof: Asphalt Shingle
Condition
- New construction: Yes
Utilities & green energy
- Sewer: Sewer
Community & HOA
Community
- Security: Alarm System, Carbon Monoxide Detector(s)
Location
- Region: Toronto
Financial & listing details
- Date on market: 9/2/2026
Price history
Price history is unavailable.
Public tax history
Tax history is unavailable.
Climate risks
Neighborhood: Long Branch
Nearby schools
GreatSchools rating
No schools nearby
We couldn't find any schools near this home.
Similar homes
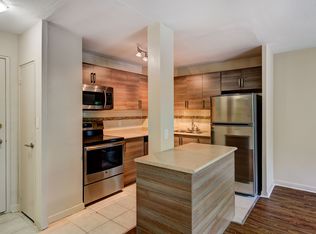
- C$2,649,0005 bd6 ba-- sqft38 31st St, Toronto, ON M8W 3E9For Sale
 MLS ID #W13747614, FOREST HILL REAL ESTATE INC.. TRREB
 - C$2,099,0004 bd5 ba-- sqft16 12th St, Toronto, ON M8V 4E2New Construction
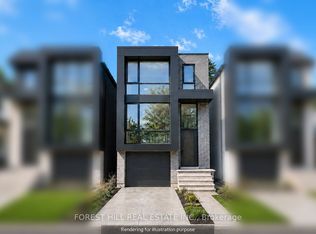 MLS ID #W13742432, FOREST HILL REAL ESTATE INC.. TRREB
 - C$1,995,0004 bd5 ba-- sqft29 Ash Cres, Toronto, ON M8W 1E4For Sale
 MLS ID #W13525644, IRISE. TRREB
 - C$1,700,0006 bd5 ba-- sqft50 Arcadian Cir, Toronto, ON M8W 2Y9For Sale
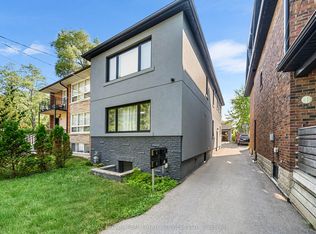 MLS ID #W13744530, ROYAL LEPAGE REAL ESTATE SERVICES LTD.. TRREB
