Welcome to this exceptional custom-built detached home tucked away on a quiet court in the highly sought-after Banbury-Don Mills community in North York, Ontario. Offering over 3,300 sq.ft. of beautifully finished living space across 3 levels. Built in 2021 this residence combines modern elegance with thoughtful family-friendly design. Bright, spacious interiors feature large windows, engineered hardwood flooring and refined finishes throughout. The open-concept main floor seamlessly connects the living and dining areas with a stunning chef-inspired kitchen featuring custom cabinetry and an oversized island-perfect for everyday family living and entertaining. The family room features coffered ceilings , gas fireplace & views of lush greenery. The second floor is thoughtfully designed for family comfort, featuring the primary suite plus two additional spacious bedrooms, a convenient 4-piece bathroom, and a dedicated laundry room located on the same floor. The primary retreat offers a generous walk-in closet with custom organizers and a luxurious 5-piece spa-inspired ensuite, creating a private and relaxing escape. The fully finished ground level adds exceptional versatility with a large fourth bedroom, walk-in closet, 4-piece bathroom and generous recreation space, ideal for a guest suite, in-law accommodation, media room, home office or additional family living. The unfinished basement provides additional space for the family and flexibility for future use. A well-designed mudroom with walk-in storage connects directly to the garage, providing exceptional convenience and valuable storage for busy family life. Experience the ultimate Banbury-Don Mills lifestyle in this quiet, family-friendly court location, just steps to a neighborhood park and close to top schools, the Shops at Don Mills, fine dining, walking trails and everyday amenities. With easy access to the DVP and Hwy 401, commuting throughout Toronto is effortless.
For sale
C$2,188,800
19 Hollyhock Ct, Toronto, ON M3B 0B4
4beds
4baths
Single Family Residence
Built in ----
2,759 Square Feet Lot
$-- Zestimate®
C$--/sqft
C$-- HOA
What's special
Bright spacious interiorsLarge windowsEngineered hardwood flooringRefined finishes throughoutOpen-concept main floorStunning chef-inspired kitchenCustom cabinetry
- 45 days
- 23
- 3
Zillow last checked:
Listing updated:
Listed by:
ROYAL LEPAGE SIGNATURE REALTY
Source: TRREB,MLS®#: C13764950 Originating MLS®#: Toronto Regional Real Estate Board
Originating MLS®#: Toronto Regional Real Estate BoardFacts & features
Interior
Bedrooms & bathrooms
- Bedrooms: 4
- Bathrooms: 4
Primary bedroom
- Level: Second
- Dimensions: 4.27 x 5.79
Bedroom 2
- Level: Second
- Dimensions: 3.96 x 3.15
Bedroom 3
- Level: Second
- Dimensions: 4.42 x 3.15
Bedroom 4
- Level: Ground
- Dimensions: 5.18 x 3.17
Dining room
- Level: Main
- Dimensions: 3.76 x 6.5
Family room
- Level: Main
- Dimensions: 6.4 x 4.72
Foyer
- Level: In Between
- Dimensions: 2.56 x 2.26
Kitchen
- Level: Main
- Dimensions: 5.13 x 4.32
Laundry
- Level: Second
- Dimensions: 1.68 x 1.78
Living room
- Level: Main
- Dimensions: 3.76 x 6.5
Mud room
- Level: Ground
- Dimensions: 3.05 x 1.22
Recreation
- Level: Ground
- Dimensions: 3.05 x 5.87
Heating
- Forced Air, Gas
Cooling
- Central Air
Features
- In-Law Capability, Separate Hydro Meter
- Basement: Unfinished
- Has fireplace: Yes
- Fireplace features: Natural Gas
Interior area
- Living area range: 3000-3500 null
Property
Parking
- Total spaces: 2
- Parking features: Private, Garage Door Opener
- Has garage: Yes
Features
- Stories: 3
- Patio & porch: Deck
- Exterior features: Landscaped
- Pool features: None
Lot
- Size: 2,759 Square Feet
- Features: Cul de Sac/Dead End, Fenced Yard, Park, Place Of Worship, Public Transit
Details
- Parcel number: 0
- Other equipment: Sump Pump
Construction
Type & style
- Home type: SingleFamily
- Property subtype: Single Family Residence
Materials
- Brick
- Foundation: Poured Concrete
- Roof: Asphalt Shingle
Utilities & green energy
- Sewer: Sewer
Community & HOA
Community
- Security: Smoke Detector(s)
Location
- Region: Toronto
Financial & listing details
- Annual tax amount: C$13,305
- Date on market: 9/10/2026
Price history
Price history is unavailable.
Public tax history
Tax history is unavailable.
Climate risks
Neighborhood: Banbury
Nearby schools
GreatSchools rating
No schools nearby
We couldn't find any schools near this home.


Similar homes
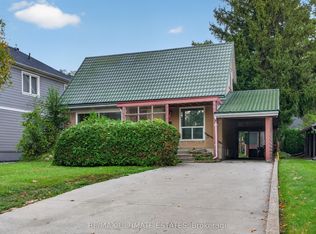
- C$2,188,0004 bd3 ba-- sqft46 Caravan Dr, Toronto, ON M3B 1N3For Sale
 MLS ID #C13784104, ROYAL LEPAGE SIGNATURE REALTY. TRREB
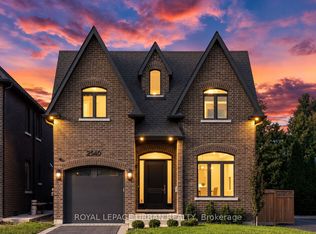
 - C$2,190,0004 bd5 ba-- sqft2540 Saint Clair Ave E, Toronto, ON M4B 1M1New Construction
 MLS ID #E13770210, ROYAL LEPAGE URBAN REALTY. TRREB
 - C$2,098,0004 bd4 ba-- sqft177 Saint Clements Ave, Toronto, ON M4R 1H1For Sale
 MLS ID #C14099238, ROYAL LEPAGE SIGNATURE REALTY. TRREB
 - C$2,199,0005 bd6 ba-- sqft128 Floyd Ave, Toronto, ON M4K 2B7For Sale
 MLS ID #E13560172, ROYAL LEPAGE URBAN REALTY. TRREB
