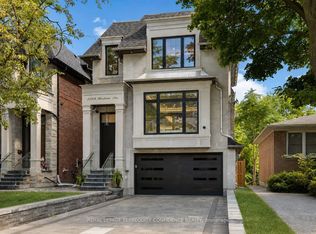
Welcome to 50 Bowood Ave. Located in the Desirable Lawrence Park North, On One of the Most Preferred Streets. Ideally Distanced to Yonge St and All Yonge & Lawrence has to Offer. Short Walk to Subway! The Elegant Living and Dining Rooms Flow Seamlessly into the Heart of the Home, Kitchen and Adjoining Family Room to Create the Perfect Gathering Place for Family and Friends. It Offers 3 Spacious Bedrooms, 4 Beautifully Appointed Bathrooms, 2 Fireplaces and Sophisticated Finishes Throughout. Designed For Both Everyday Living and Effortless Entertaining. Spacious Main Floor - Extra Wide Layout with High Ceilings Throughout. Kitchen Overlooking Family Room with Walkout To Private Garden. The Primary Suite is a Private Retreat with Wall to Wall Closet with Custom Built-Ins, 4 pc Ensuite Bathroom. Spacious 2nd & 3rd Bedrooms have Large Closets with Built- In Organizers.2nD Floor Laundry! Fully Finished Lower Level with High Ceilings, Large Windows, 3 Pc Bathroom & Access to the Garage! High Ceilings, Hardwood Floors, Crown Moldings, Built-Ins, Skylight, California Shutters. All Add to the Luxurious Feel of this Home. Just Steps to Top Public & Private Schools (Bedford Park PS, Lawrence Park Collegiate, Toronto French, Crescent, Havergal), Wanless Park, the Granite Club, Restaurants, Shops, and Steps to Subway! This is The One You've Been Waiting For. Simply Move In & Enjoy!
For sale
C$2,749,000
50 Bowood Ave, Toronto, ON M4N 1Y4
3beds
4baths
Single Family Residence
Built in ----
3,125 Square Feet Lot
$-- Zestimate®
C$--/sqft
C$-- HOA
What's special
Sophisticated finishes throughoutHigh ceilings throughoutPrivate gardenHardwood floorsCrown moldingsCalifornia shutters
- 11 hours |
- 13 |
- 0 |
Zillow last checked:
Listing updated:
Listed by:
FOREST HILL REAL ESTATE INC.
Source: TRREB,MLS®#: C13636374 Originating MLS®#: Toronto Regional Real Estate Board
Originating MLS®#: Toronto Regional Real Estate BoardFacts & features
Interior
Bedrooms & bathrooms
- Bedrooms: 3
- Bathrooms: 4
Primary bedroom
- Description: Primary Bedroom
- Level: Second
- Area: 12 Square Meters
- Area source: Other
- Dimensions: 4.86 x 2.47
Bedroom 2
- Description: Bedroom 2
- Level: Second
- Area: 12.34 Square Meters
- Area source: Other
- Dimensions: 4.10 x 3.01
Bedroom 3
- Description: Bedroom 3
- Level: Second
- Area: 12.05 Square Meters
- Area source: Other
- Dimensions: 3.95 x 3.05
Dining room
- Description: Dining Room
- Level: Main
- Area: 10.72 Square Meters
- Area source: Other
- Dimensions: 3.35 x 3.20
Family room
- Description: Family Room
- Level: Main
- Area: 17.44 Square Meters
- Area source: Other
- Dimensions: 4.59 x 3.80
Foyer
- Description: Foyer
- Level: Main
- Area: 2.56 Square Meters
- Area source: Other
- Dimensions: 1.83 x 1.40
Kitchen
- Description: Kitchen
- Level: Main
- Area: 16.38 Square Meters
- Area source: Other
- Dimensions: 5.37 x 3.05
Living room
- Description: Living Room
- Level: Main
- Area: 17.86 Square Meters
- Area source: Other
- Dimensions: 4.88 x 3.66
Recreation
- Description: Recreation
- Level: Lower
- Area: 24.05 Square Meters
- Area source: Other
- Dimensions: 6.70 x 3.59
Heating
- Forced Air, Gas
Cooling
- Central Air
Features
- Central Vacuum
- Flooring: Carpet Free
- Basement: Finished
- Has fireplace: Yes
Interior area
- Living area range: 1500-2000 null
Video & virtual tour
Property
Parking
- Total spaces: 2
- Parking features: Other
- Has attached garage: Yes
Features
- Stories: 2
- Pool features: None
Lot
- Size: 3,125 Square Feet
- Features: Fenced Yard, Library, Park, Public Transit, School, Rec./Commun.Centre
Details
- Parcel number: 211430345
Construction
Type & style
- Home type: SingleFamily
- Property subtype: Single Family Residence
Materials
- Stone, Stucco (Plaster)
- Foundation: Concrete
- Roof: Shingle
Utilities & green energy
- Sewer: Sewer
Community & HOA
Community
- Security: Alarm System
Location
- Region: Toronto
Financial & listing details
- Annual tax amount: C$12,069
- Date on market: 8/4/2026
F
FOREST HILL REAL ESTATE INC.
By pressing Contact Agent, you agree that the real estate professional identified above may call/text you about your search, which may involve use of automated means and pre-recorded/artificial voices. You don't need to consent as a condition of buying any property, goods, or services. Message/data rates may apply. You also agree to our Terms of Use. Zillow does not endorse any real estate professionals. We may share information about your recent and future site activity with your agent to help them understand what you're looking for in a home.
Price history
Price history is unavailable.
Public tax history
Tax history is unavailable.
Climate risks
Neighborhood: Lawrence Park North
Nearby schools
GreatSchools rating
No schools nearby
We couldn't find any schools near this home.
- C$4,9003 bd2 ba-- sqft23 Bowood Ave, Toronto, ON M4N1Y3For Rent

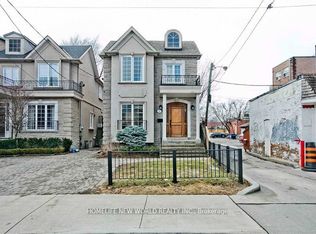
- C$2,180,0005 bd4 ba-- sqft7 Roslin Ave, Toronto, ON M4N1Y8For Sale
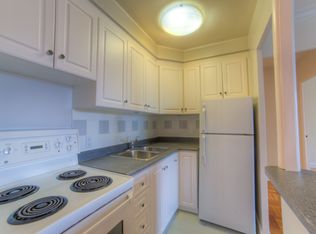
- C$--1 bd1 ba563 sqft56 Ranleigh Ave #364550, Toronto, ON M4N1X1Off Market
- C$--1 bd1 ba-- sqft56 Ranleigh Ave #1451934, Toronto, ON M4N1X1Off Market
- C$1,8001 bd1 ba585 sqft56 Ranleigh Ave #314, Toronto, ON M4N1X1For Rent
- C$2,2001 bd1 ba-- sqft3221A Yonge St, Toronto, ON M4N2L3For Rent
- C$2,799,0005 bd4 ba-- sqft39 Glenforest Rd, Toronto, ON M4N1Z7For Sale
- C$2,9003 bd1 ba-- sqft25 Ranleigh Ave FLOOR 2, Toronto, ON M4N1X2For Rent
Similar homes
- C$2,799,0005 bd4 ba-- sqft39 Glenforest Rd, Toronto, ON M4N 1Z7For Sale
 MLS ID #C13590514, RE/MAX HALLMARK REALTY LTD.. TRREB
 - C$2,395,0005 bd4 ba-- sqft844 Duplex Ave, Toronto, ON M4R 1W9For Sale
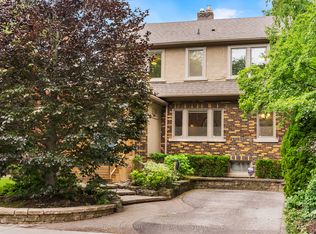 MLS ID #C13635788, ROYAL LEPAGE REAL ESTATE SERVICES HEAPS ESTRIN TEAM. TRREB
 - C$2,649,0005 bd4 ba-- sqft214 Sutherland Dr, Toronto, ON M4G 1J2For Sale
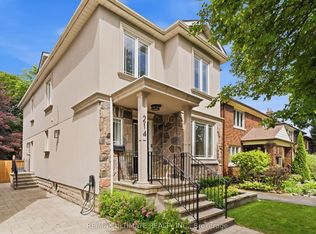 MLS ID #C13632446, RE/MAX ULTIMATE REALTY INC.. TRREB
 - C$2,668,0005 bd5 ba-- sqft319 B Horsham Ave, Toronto, ON M2R 1G7For Sale
 MLS ID #C13633488, ROYAL LEPAGE TERREQUITY CONFIDENCE REALTY. TRREB
 - C$2,750,0006 bd5 ba-- sqft110 Upper Canada Dr, Toronto, ON M2P 1S4For SaleMLS ID #C13597608, RE/MAX REALTRON BARRY COHEN HOMES INC.. TRREB
- C$2,888,8004 bd3 ba-- sqft1 Wanless Cres, Toronto, ON M4N 3B6For SaleMLS ID #C13121572, RE/MAX REALTRON BIJAN BARATI REAL ESTATE. TRREB
- C$2,699,0006 bd4 ba-- sqft39 Glengowan Rd, Toronto, ON M4N 1G1For SaleMLS ID #C13459270, ROYAL LEPAGE SIGNATURE CONNECT.CA REALTY. TRREB
- C$2,280,0004 bd2 ba-- sqft68 Cranbrooke Ave, Toronto, ON M5M 1M4For SaleMLS ID #C13146874, ROYAL LEPAGE TERREQUITY CONFIDENCE REALTY. TRREB
- C$2,750,0006 bd6 ba-- sqft122 Holmes Ave, Toronto, ON M2N 4M6For SaleMLS ID #C13532096, RE/MAX REALTRON BIJAN BARATI REAL ESTATE. TRREB
- C$2,599,0005 bd4 ba-- sqft411 Keewatin Ave, Toronto, ON M4P 2A4For SaleMLS ID #C13455068, CHESTNUT PARK REAL ESTATE LIMITED. TRREB
- C$2,899,0006 bd7 ba-- sqft291 Byng Ave, Toronto, ON M2N 4L4For SaleMLS ID #C13571052, RE/MAX REALTRON BIJAN BARATI REAL ESTATE. TRREB
- C$2,388,0005 bd6 ba-- sqft290 Empress Ave, Toronto, ON M2N 3V3For SaleMLS ID #C13613330, KELLER WILLIAMS REFERRED URBAN REALTY. TRREB
- C$2,949,0003 bd4 ba-- sqft30 Edgewood Cres, Toronto, ON M4W 3A9For SaleMLS ID #C13481372, RE/MAX ALL-STARS REALTY INC.. TRREB
- C$2,670,0005 bd5 ba-- sqft131 Estelle Ave, Toronto, ON M2N 5H6For SaleMLS ID #C13456178, FOREST HILL REAL ESTATE INC.. TRREB
- C$2,988,0006 bd5 ba-- sqft218 Hillcrest Ave, Toronto, ON M2N 3P2For SaleMLS ID #C13537410, RE/MAX REALTRON BIJAN BARATI REAL ESTATE. TRREB
- C$2,499,0005 bd5 ba-- sqft466A Ellerslie Ave, Toronto, ON M2R 1C4For SaleMLS ID #C13248744, ROYAL LEPAGE TERREQUITY CONFIDENCE REALTY. TRREB
- C$2,199,0004 bd4 ba-- sqft245 Florence Ave, Toronto, ON M2N 1G7For SaleMLS ID #C13571102, ROYAL LEPAGE REAL ESTATE SERVICES PHINNEY REAL ESTATE. TRREB
- C$3,190,0006 bd3 ba-- sqft3 Glen Rush Blvd, Toronto, ON M5N 2T2For SaleMLS ID #C13435994, FOREST HILL REAL ESTATE INC.. TRREB
- C$2,698,0005 bd4 ba-- sqft116 Lee Ave, Toronto, ON M4E 2P3For SaleMLS ID #E13540378, SAGE REAL ESTATE LIMITED. TRREB
- C$2,475,0005 bd5 ba-- sqft31 Presteign Ave, Toronto, ON M4B 3A9For SaleMLS ID #E13155866, RE/MAX ULTIMATE REALTY INC.. TRREB
