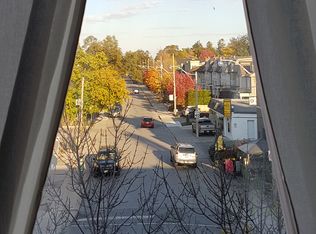
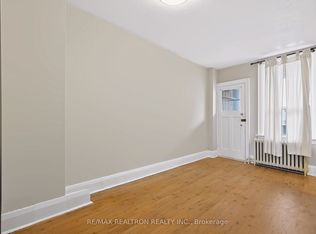
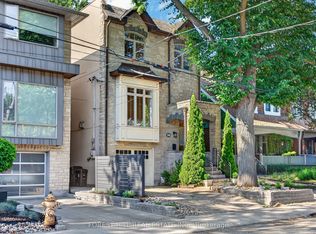
Two Minute Walk To Subway! This Is An Ideal Family Home With A Luxurious Kitchen That Opens Into A Large Family Room. Beautiful 4 Bedroom Home Situated In Sought After Bedford Park Public School Area! This Walks Out To Large Deck Overlooking Fully Fenced Garden. Finished Lower: Self Contained Suite With Walk Up. Perfect For Any Commutes: Spacious Carport But Also Walking Distance To Everything-The Best Public And Private Schools, Yonge Street Shops, Parks, Library, Restaurants, Tennis Courts. Recording Studio Will Be Removed At Seller's Expense - The Rooms Will Be Returned To Their Original Condition.
For sale
C$2,180,000
7 Roslin Ave, Toronto, ON M4N 1Y8
5beds
4baths
Single Family Residence
Built in ----
3,083 Square Feet Lot
$-- Zestimate®
C$--/sqft
C$-- HOA
What's special
- 198 days
- 11
- 0
Zillow last checked:
Listing updated:
Listed by:
HOMELIFE NEW WORLD REALTY INC.
Source: TRREB,MLS®#: C12962416 Originating MLS®#: Toronto Regional Real Estate Board
Originating MLS®#: Toronto Regional Real Estate BoardFacts & features
Interior
Bedrooms & bathrooms
- Bedrooms: 5
- Bathrooms: 4
Dining room
- Description: Dining Room
- Level: Main
- Area: 33.48 Square Meters
- Area source: Other
- Dimensions: 7.84 x 4.27
Heating
- Forced Air, Gas
Cooling
- Central Air
Features
- None
- Basement: Finished with Walk-Out,Full
- Has fireplace: Yes
Interior area
- Living area range: 2000-2500 null
Property
Parking
- Total spaces: 3
- Parking features: Other
- Has carport: Yes
Features
- Stories: 2
- Pool features: None
- Waterfront features: None
Lot
- Size: 3,083 Square Feet
- Features: Irregular Lot, Fenced Yard, Library, Park, Public Transit, Rec./Commun.Centre, School
Construction
Type & style
- Home type: SingleFamily
- Property subtype: Single Family Residence
Materials
- Stone, Stucco (Plaster)
- Foundation: Concrete
- Roof: Asphalt Shingle
Utilities & green energy
- Sewer: Sewer
Community & HOA
Location
- Region: Toronto
Financial & listing details
- Annual tax amount: C$12,503
- Date on market: 4/7/2026
Price history
Price history is unavailable.
Public tax history
Tax history is unavailable.
Climate risks
Neighborhood: Lawrence Park North
Nearby schools
GreatSchools rating
No schools nearby
We couldn't find any schools near this home.

Similar homes
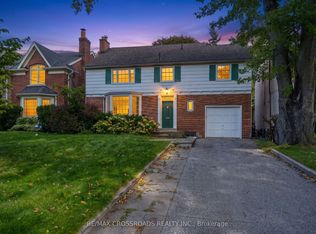
- C$2,560,0004 bd4 ba-- sqft19 Strathgowan Cres, Toronto, ON M4N 2Z6For Sale
 MLS ID #C13811232, RE/MAX CROSSROADS REALTY INC.. TRREB
 - C$2,595,0004 bd4 ba-- sqft173 Ridley Blvd, Toronto, ON M5M 3M4For Sale
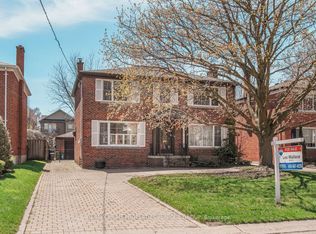 MLS ID #C13808256, RE/MAX PRIME PROPERTIES - UNIQUE GROUP. TRREB
 - C$1,999,0005 bd6 ba-- sqft120 Homewood Ave, Toronto, ON M2M 1K3For Sale
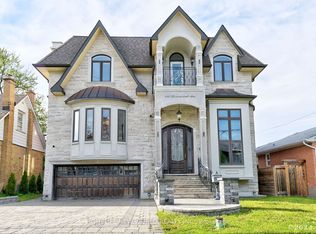 MLS ID #C13771716, HOMELIFE NEW WORLD REALTY INC.. TRREB
 - C$2,500,0006 bd4 ba-- sqft313 Broadway Ave, Toronto, ON M4P 1W2For Sale
 MLS ID #C13542086, KELLER WILLIAMS REFERRED URBAN REALTY. TRREB
