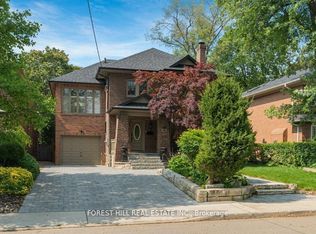
Nestled in Torontos prestigious Bridle Path neighbourhood Bayview and Broadway, this beautifully built, light-filled home blends timelesselegance with modern functionality in a prime midtown location. Offering approximately 3,500 sq.ft. of total living space, its perfect for familiesseeking refined city living with ample room to entertain, relax, work, and grow. The open-concept main floor welcomes you with a generous foyer,soaring ceilings, hardwood floors, and custom millwork. Gracious living and dining areas feature crown molding, a fireplace, and large windows,while the chef-inspired Irpinia kitchen boasts granite countertops, a centre island, two wine fridges, built-in cabinetry, and a breakfast areaoverlooking the serene backyard through double French doors. A sun-filled family room with built-ins and a second fireplace completes the heartof the home. Upstairs, the private primary suite offers a stunning 5-piece ensuite, walk-in closet, and two additional closets, while three morespacious bedrooms with skylights and built-in organizers complete the upper level. The fully finished lower level offers outstanding versatilitywith a large recreation room, private bedroom with Murphy bed and built-ins, an additional office/bedroom, full laundry room, and walk-outaccess to a peaceful backyard retreat. Additional highlights include custom cabinetry, beautiful natural light throughout, and extensive storage.Ideally located steps to Leaside, Yonge & Eglinton, Sherwood and Sunnybrook Parks, top-ranked public and private schools including Leasideand Northern Secondary, Whole Foods, fine dining, boutique shops, and the new Eglinton LRT. A rare opportunity to own a move-in ready luxuryfamily home or investment property in one of Torontos most coveted and convenient neighbourhoods
For sale
C$2,500,000
313 Broadway Ave, Toronto, ON M4P 1W2
6beds
4baths
Single Family Residence
Built in ----
3,408 Square Feet Lot
$-- Zestimate®
C$--/sqft
C$-- HOA
What's special
- 98 days
- 73
- 7
Zillow last checked:
Listing updated:
Listed by:
KELLER WILLIAMS REFERRED URBAN REALTY
Source: TRREB,MLS®#: C13542086 Originating MLS®#: Toronto Regional Real Estate Board
Originating MLS®#: Toronto Regional Real Estate BoardFacts & features
Interior
Bedrooms & bathrooms
- Bedrooms: 6
- Bathrooms: 4
Primary bedroom
- Level: Second
- Dimensions: 4.19 x 4.44
Bedroom 2
- Level: Second
- Dimensions: 4.05 x 3.31
Bedroom 3
- Level: Second
- Dimensions: 3.61 x 3.68
Bedroom 4
- Level: Second
- Dimensions: 3.67 x 3.65
Bedroom 5
- Level: Basement
- Dimensions: 5.06 x 3.61
Breakfast
- Level: Ground
- Dimensions: 3.19 x 2
Dining room
- Level: Ground
- Dimensions: 4.24 x 3.64
Family room
- Level: Ground
- Dimensions: 4.19 x 5.09
Kitchen
- Level: Ground
- Dimensions: 5.18 x 3.04
Living room
- Level: Ground
- Dimensions: 5.07 x 3.73
Office
- Level: Basement
- Dimensions: 3.05 x 3.99
Recreation
- Level: Basement
- Dimensions: 4.09 x 6.03
Heating
- Forced Air, Gas
Cooling
- Central Air
Features
- None
- Basement: Finished with Walk-Out
- Has fireplace: Yes
Interior area
- Living area range: 2000-2500 null
Property
Parking
- Total spaces: 4
- Parking features: Private Double
Features
- Stories: 2
- Pool features: None
Lot
- Size: 3,408 Square Feet
Details
- Parcel number: 103630223
Construction
Type & style
- Home type: SingleFamily
- Property subtype: Single Family Residence
Materials
- Brick, Stucco (Plaster)
- Foundation: Unknown
- Roof: Unknown
Utilities & green energy
- Sewer: Sewer
Community & HOA
Location
- Region: Toronto
Financial & listing details
- Annual tax amount: C$12,846
- Date on market: 7/9/2026
Price history
Price history is unavailable.
Public tax history
Tax history is unavailable.
Climate risks
Neighborhood: Birdle Path
Nearby schools
GreatSchools rating
No schools nearby
We couldn't find any schools near this home.



Similar homes
- C$2,649,8884 bd5 ba-- sqft21 Albertus Ave, Toronto, ON M4R 1J5For Sale
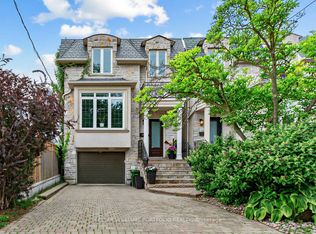 MLS ID #C13650358, KELLER WILLIAMS PORTFOLIO REALTY. TRREB
 - C$2,498,0006 bd5 ba-- sqft253 Byng Ave, Toronto, ON M2N 4L4For Sale
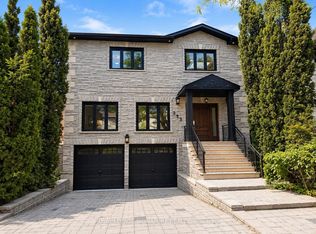 MLS ID #C13787414, ROYAL LEPAGE SIGNATURE REALTY. TRREB
 - C$2,889,0007 bd7 ba-- sqft200 Clanton Park Rd, Toronto, ON M3H 2G1For Sale
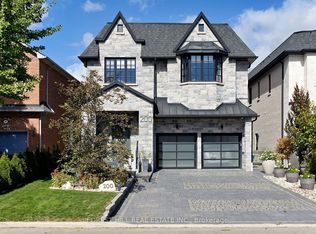 MLS ID #C14030910, FOREST HILL REAL ESTATE INC.. TRREB
 - C$2,999,0005 bd4 ba-- sqft82 Brooke Ave, Toronto, ON M5M 2J9For Sale
 MLS ID #C13841178, FOREST HILL REAL ESTATE INC.. TRREB
