This Leaside jewel has serious attention to detail everywhere you look. Classic finishes with design elements well integrated throughout the entire home create an elegant, serene flow from one exquisite space to the next. Ebony hardwood floors greet you on entry through the front living room and formal dining room. The gourmet kitchen with breakfast bar is combined with a family room which features a built-in entertainment wall, and there is also a casual dining area overlooking the walkout sundeck and stunning south facing landscaped yard. On the second floor the primary bedroom features soaring ceilings, a Juliet balcony, 6 piece ensuite with steam shower and a generous walk-in closet. There are also three more large bedrooms (all with ensuites) and convenient second floor laundry. The lower level is expansive and bright, with nine foot ceilings, a massive recreation room with a gas fireplace, walk-out to the yard and in-law/nanny suite optionality. As you walk through, it just feels like home. Not to be missed.
For sale
C$3,475,000
553 Broadway Ave, Toronto, ON M4G 2S2
5beds
5baths
Single Family Residence
Built in ----
4,185 Square Feet Lot
$-- Zestimate®
C$--/sqft
C$-- HOA
What's special
Classic finishesEbony hardwood floorsWalkout sundeckJuliet balconyGenerous walk-in closetConvenient second floor laundryWalk-out to the yard
- 48 days
- 23
- 1
Zillow last checked:
Listing updated:
Listed by:
REAL ESTATE HOMEWARD
Source: TRREB,MLS®#: C13753904 Originating MLS®#: Toronto Regional Real Estate Board
Originating MLS®#: Toronto Regional Real Estate BoardFacts & features
Interior
Bedrooms & bathrooms
- Bedrooms: 5
- Bathrooms: 5
Primary bedroom
- Description: Primary Bedroom
- Level: Second
- Area: 22.28 Square Meters
- Area source: Other
- Dimensions: 4.69 x 4.75
Bedroom 2
- Description: Bedroom 2
- Level: Second
- Area: 9.76 Square Meters
- Area source: Other
- Dimensions: 3.17 x 3.08
Bedroom 3
- Description: Bedroom 3
- Level: Second
- Area: 9.86 Square Meters
- Area source: Other
- Dimensions: 3.20 x 3.08
Bedroom 4
- Description: Bedroom 4
- Level: Second
- Area: 14.64 Square Meters
- Area source: Other
- Dimensions: 3.66 x 4.00
Bedroom 5
- Description: Bedroom 5
- Level: Lower
- Area: 15.61 Square Meters
- Area source: Other
- Dimensions: 3.63 x 4.30
Breakfast
- Description: Breakfast
- Level: Main
- Area: 7.61 Square Meters
- Area source: Other
- Dimensions: 3.08 x 2.47
Other
- Level: Lower
- Dimensions: 1.22 x 0.91
Dining room
- Description: Dining Room
- Level: Main
- Area: 14.15 Square Meters
- Area source: Other
- Dimensions: 3.93 x 3.60
Family room
- Description: Family Room
- Level: Main
- Area: 22.83 Square Meters
- Area source: Other
- Dimensions: 3.78 x 6.04
Other
- Level: Lower
- Dimensions: 3.18 x 3.05
Kitchen
- Description: Kitchen
- Level: Main
- Area: 12.2 Square Meters
- Area source: Other
- Dimensions: 3.08 x 3.96
Laundry
- Level: Second
- Dimensions: 2.44 x 1.4
Laundry
- Level: Lower
- Dimensions: 2.69 x 1.52
Living room
- Description: Living Room
- Level: Main
- Area: 18.08 Square Meters
- Area source: Other
- Dimensions: 3.93 x 4.60
Recreation
- Description: Recreation
- Level: Lower
- Area: 35.27 Square Meters
- Area source: Other
- Dimensions: 6.77 x 5.21
Heating
- Forced Air, Gas
Cooling
- Central Air
Appliances
- Included: Bar Fridge
Features
- In-Law Capability
- Basement: Finished
- Has fireplace: Yes
- Fireplace features: Natural Gas, Living Room, Recreation Room
Interior area
- Living area range: 2000-2500 null
Video & virtual tour
Property
Parking
- Total spaces: 3
- Parking features: Private, Garage Door Opener
- Has attached garage: Yes
Features
- Stories: 2
- Pool features: None
Lot
- Size: 4,185 Square Feet
- Features: Public Transit, Fenced Yard
Details
- Parcel number: 103670233
- Other equipment: Sump Pump
Construction
Type & style
- Home type: SingleFamily
- Property subtype: Single Family Residence
Materials
- Brick, Stucco (Plaster)
- Foundation: Unknown
- Roof: Asphalt Shingle
Utilities & green energy
- Sewer: Sewer
Community & HOA
Community
- Security: Security System, Smoke Detector(s), Carbon Monoxide Detector(s)
Location
- Region: Toronto
Financial & listing details
- Annual tax amount: C$15,215
- Date on market: 9/8/2026
Price history
Price history is unavailable.
Public tax history
Tax history is unavailable.
Climate risks
Neighborhood: Leaside
Nearby schools
GreatSchools rating
No schools nearby
We couldn't find any schools near this home.

Similar homes
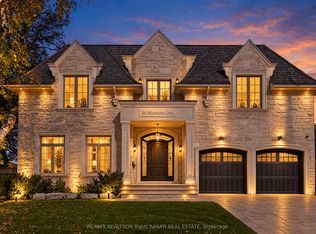
- C$3,588,0006 bd8 ba-- sqft34 Flaremore Cres, Toronto, ON M2K 1V1For Sale
 MLS ID #C14103180, RE/MAX REALTRON BIJAN BARATI REAL ESTATE. TRREB
 - C$3,488,0005 bd6 ba-- sqft37 Chatfield Dr, Toronto, ON M3B 1K6For Sale
 MLS ID #C13638732, RE/MAX REALTRON BARRY COHEN HOMES INC.. TRREB
 - C$3,988,0005 bd6 ba-- sqft16 Sagewood Dr, Toronto, ON M3B 3G5For Sale
 MLS ID #C14030706, RE/MAX REALTRON REALTY INC.. TRREB
 - C$4,949,0006 bd5 ba-- sqft42 Rykert Cres, Toronto, ON M4G 2S9For Sale
 MLS ID #C13774530, ROYAL LEPAGE REAL ESTATE SERVICES LTD.. TRREB
