Welcome to this exceptional residence in the prestigious St. Andrew-Windfields community, nestled on a quiet, tree-lined street surrounded by luxury homes. Boasting approximately 4,600 sq. ft. above grade, this stately home features 10 ft ceilings on the main floor, grand principal rooms, and a soaring cathedral foyer. The panelled main-floor library and chef-inspired kitchen with granite centre island and breakfast area offer both elegance and functionality.Refined details such as vaulted ceilings, rich architectural finishes, and bright, open spaces enhance everyday living. The expansive primary suite boasts his-and-hers walk-in closets and a luxurious 6-piece ensuite. The walk-out lower level is ideal for entertaining, offering multiple recreation zones, a wet bar, a nanny/in-law suite, and direct access to a lush, park-like backyard with a rare 190 ft depth.Located in one of Toronto's most sought-after school districts - York Mills Collegiate Institute, Owen Public School, and St. Andrew's Middle School - this home is perfect for families seeking luxury, comfort, and top-tier education.
For sale
C$4,380,000
164 Owen Blvd, Toronto, ON M2P 1G7
5beds
5baths
Single Family Residence
Built in ----
0.26 Acres Lot
$-- Zestimate®
C$--/sqft
C$-- HOA
What's special
- 47 days
- 6
- 0
Zillow last checked:
Listing updated:
Listed by:
HOMELIFE GOLCONDA REALTY INC.
Source: TRREB,MLS®#: C13721642 Originating MLS®#: Toronto Regional Real Estate Board
Originating MLS®#: Toronto Regional Real Estate BoardFacts & features
Interior
Bedrooms & bathrooms
- Bedrooms: 5
- Bathrooms: 5
Primary bedroom
- Description: Primary Bedroom
- Level: Second
- Area: 38.63 Square Meters
- Area source: Other
- Dimensions: 7.22 x 5.35
Bedroom 2
- Description: Bedroom 2
- Level: Second
- Area: 26.42 Square Meters
- Area source: Other
- Dimensions: 5.15 x 5.13
Bedroom 3
- Description: Bedroom 3
- Level: Second
- Area: 22.19 Square Meters
- Area source: Other
- Dimensions: 4.26 x 5.21
Bedroom 4
- Description: Bedroom 4
- Level: Lower
- Area: 21.05 Square Meters
- Area source: Other
- Dimensions: 4.08 x 5.16
Breakfast
- Description: Breakfast
- Level: Main
- Area: 29.75 Square Meters
- Area source: Other
- Dimensions: 3.77 x 7.89
Dining room
- Description: Dining Room
- Level: Main
- Area: 21.75 Square Meters
- Area source: Other
- Dimensions: 4.24 x 5.13
Family room
- Description: Family Room
- Level: Main
- Area: 23.81 Square Meters
- Area source: Other
- Dimensions: 5.55 x 4.29
Kitchen
- Description: Kitchen
- Level: Main
- Area: 19.95 Square Meters
- Area source: Other
- Dimensions: 4.83 x 4.13
Library
- Description: Library
- Level: Main
- Area: 12.51 Square Meters
- Area source: Other
- Dimensions: 3.69 x 3.39
Living room
- Description: Living Room
- Level: Main
- Area: 19.68 Square Meters
- Area source: Other
- Dimensions: 4.25 x 4.63
Recreation
- Description: Recreation
- Level: Lower
- Area: 56.04 Square Meters
- Area source: Other
- Dimensions: 8.53 x 6.57
Heating
- Forced Air, Gas
Cooling
- Central Air
Features
- Other
- Basement: Finished,Walk-Out Access
- Has fireplace: Yes
Interior area
- Living area range: 3500-5000 null
Property
Parking
- Total spaces: 8
- Parking features: Circular Driveway
- Has attached garage: Yes
Features
- Stories: 2
- Pool features: None
Lot
- Size: 0.26 Acres
- Features: Golf, Park, Public Transit, School
Details
- Parcel number: 100990125
Construction
Type & style
- Home type: SingleFamily
- Property subtype: Single Family Residence
Materials
- Brick, Stone
- Foundation: Other
- Roof: Asphalt Shingle
Utilities & green energy
- Sewer: Sewer
Community & HOA
Location
- Region: Toronto
Financial & listing details
- Annual tax amount: C$23,113
- Date on market: 8/28/2026
Price history
Price history is unavailable.
Public tax history
Tax history is unavailable.
Climate risks
Neighborhood: St. Andrew
Nearby schools
GreatSchools rating
No schools nearby
We couldn't find any schools near this home.


Similar homes
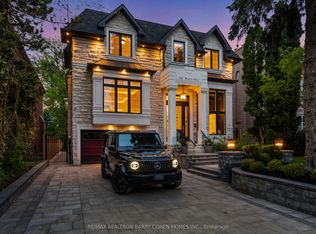
- C$4,388,0006 bd6 ba-- sqft158 Owen Blvd, Toronto, ON M2P 1G7For Sale
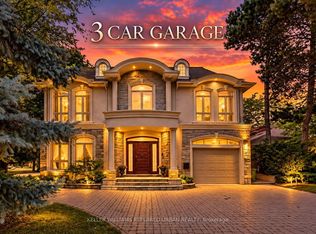 MLS ID #C13830874, KELLER WILLIAMS REFERRED URBAN REALTY. TRREB
 - C$4,860,0006 bd7 ba-- sqft100 Owen Blvd, Toronto, ON M2P 1G3For Sale
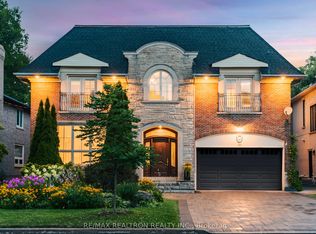 MLS ID #C13869782, RE/MAX REALTRON REALTY INC.. TRREB
 - C$4,198,0006 bd7 ba-- sqft130 Upper Canada Dr, Toronto, ON M2P 1S4For Sale
 MLS ID #C13730586, KELLER WILLIAMS REFERRED URBAN REALTY. TRREB
 - C$4,995,0006 bd6 ba-- sqft100 Munro Blvd, Toronto, ON M2P 1C4For Sale
 MLS ID #C13673480, RE/MAX REALTRON BARRY COHEN HOMES INC.. TRREB
