***PRIDE OF OWNERSHIP------3Cars Garages(1Car Built-in/Front & 2Cars Detached Garages/Back)***Welcome to 158 Owen Blvd. This elegant & owner's own custom-built residence boasts blend of sophistication and warmth with exquisite materials thru-out and beautiful home nestled in a highly sought-after, prestigious St Andrew neighbourhood. This UNIQUE architectural masterpiece offers approximately 7000 sf luxurious living space(4800 sf for 1st/2nd floors), meticulously-maintained by its, original owner, to capture tranquil-private views of backyard. The main floor offers an expansive living & dining space, ideal for entertaining or relaxing at home with airy atmosphere and grand & open-feel. The gourmet kitchen is equipped with built-in appliances, a large island, spacious eat-in area, and direct flow into an outdoor deck and patio for effortless indoor-outdoor living. This residence features five spacious bedrooms upstairs, each with an ensuite or semi-ensuite for privacy and comfort. The primary suite is an private sanctuary with generous room size with hi ceiling, lavish 7-pc ensuite and walk-in closet. The basement is an entertainer's paradise, providing an ample space, functional wet bar. The additional two-bedrooms, one with an ensuite, provide ample space for family or guests.
For sale
C$4,388,000
158 Owen Blvd, Toronto, ON M2P 1G7
6beds
6baths
Single Family Residence
Built in ----
0.26 Acres Lot
$-- Zestimate®
C$--/sqft
C$-- HOA
What's special
- 8 days
- 22
- 2
Zillow last checked:
Listing updated:
Listed by:
KELLER WILLIAMS REFERRED URBAN REALTY
Source: TRREB,MLS®#: C13830874 Originating MLS®#: Toronto Regional Real Estate Board
Originating MLS®#: Toronto Regional Real Estate BoardFacts & features
Interior
Bedrooms & bathrooms
- Bedrooms: 6
- Bathrooms: 6
Primary bedroom
- Level: Second
- Dimensions: 7.75 x 4.32
Bedroom
- Level: Basement
- Dimensions: 4.64 x 4.47
Bedroom 2
- Level: Second
- Dimensions: 4.11 x 3.91
Bedroom 3
- Level: Second
- Dimensions: 5.12 x 3.6
Bedroom 4
- Level: Second
- Dimensions: 3.96 x 2.92
Bedroom 5
- Level: Second
- Dimensions: 4.7 x 3.65
Breakfast
- Level: Main
- Dimensions: 3.3 x 2.54
Dining room
- Level: Main
- Dimensions: 4.85 x 4.57
Family room
- Level: Main
- Dimensions: 4.97 x 4.37
Kitchen
- Level: Main
- Dimensions: 5.41 x 3.8
Library
- Level: Main
- Dimensions: 4.32 x 2.72
Living room
- Level: Main
- Dimensions: 5.31 x 4.85
Recreation
- Level: Basement
- Dimensions: 9.1 x 8.48
Other
- Level: Basement
- Dimensions: 5.08 x 4.95
Heating
- Forced Air, Gas
Cooling
- Central Air
Features
- Central Vacuum, Sauna
- Basement: Finished with Walk-Out,Separate Entrance
- Has fireplace: Yes
Interior area
- Living area range: 3500-5000 null
Property
Parking
- Total spaces: 9
- Parking features: Private, Garage Door Opener
- Has garage: Yes
Features
- Stories: 2
- Patio & porch: Deck
- Exterior features: Lawn Sprinkler System
- Pool features: None
- Has view: Yes
- View description: Garden, Trees/Woods
Lot
- Size: 0.26 Acres
- Features: Park, Public Transit, Rec./Commun.Centre, Place Of Worship, School, Wooded/Treed, Rectangular Lot
Details
- Parcel number: 100990128
Construction
Type & style
- Home type: SingleFamily
- Property subtype: Single Family Residence
Materials
- Stone, Stucco (Plaster)
- Foundation: Other
- Roof: Shingle
Utilities & green energy
- Sewer: Sewer
Community & HOA
Community
- Security: Alarm System, Smoke Detector(s)
Location
- Region: Toronto
Financial & listing details
- Annual tax amount: C$22,623
- Date on market: 9/25/2026
Price history
Price history is unavailable.
Public tax history
Tax history is unavailable.
Climate risks
Neighborhood: St. Andrew
Nearby schools
GreatSchools rating
No schools nearby
We couldn't find any schools near this home.


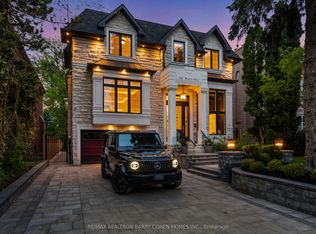
Similar homes
- C$4,380,0005 bd5 ba-- sqft164 Owen Blvd, Toronto, ON M2P 1G7For Sale
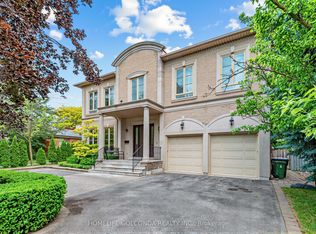 MLS ID #C13721642, HOMELIFE GOLCONDA REALTY INC.. TRREB
 - C$4,995,0006 bd6 ba-- sqft100 Munro Blvd, Toronto, ON M2P 1C4For Sale
 MLS ID #C13673480, RE/MAX REALTRON BARRY COHEN HOMES INC.. TRREB
 - C$4,298,0008 bd9 ba-- sqft2706 Bayview Ave, Toronto, ON M2L 1B9For Sale
 MLS ID #C13751792, HAMMOND INTERNATIONAL PROPERTIES LIMITED. TRREB
 - C$4,950,0006 bd8 ba-- sqft59 Munro Blvd, Toronto, ON M2P 1C3For Sale
 MLS ID #C13466864, KELLER WILLIAMS REFERRED URBAN REALTY. TRREB
