A Rare Opportunity In One Of St. Andrew-Windfields' Most Desirable And Quiet Pockets. Set On An Impressive Lot Backing Onto A Beautiful Treed Green Space, This Home Offers Exceptional Privacy, Peaceful Views And A Wonderful Sense Of Seclusion.Located In The Highly Sought-After York Mills/Bayview Community, Close To Excellent Schools, Parks, Transit, Highway 401, Bayview Village, Shops, Restaurants And Everyday Amenities.Offering 5+1 Bedrooms And 4 Bathrooms, The Home Features Generous Principal Rooms, Multiple Living Spaces Overlooking The Greenery, A Spacious Kitchen And Family Room, And A Primary Suite With Peaceful Rear Views. The Finished Walk-Out Lower Level Provides A Large Recreation Area, Additional Bedroom And Bathroom, And Direct Access To The Backyard And Above-Ground Pool.Quiet, Private And Surrounded By Mature Trees, This Is An Exceptional Opportunity To Renovate, Reimagine Or Create A Long-Term Family Home In One Of North York's Most Established Neighbourhoods. --- check Out Virtual Tour --
For sale
C$3,400,000
30 Medalist Rd, Toronto, ON M2P 1Y5
6beds
4baths
Single Family Residence
Built in ----
8,736 Square Feet Lot
$-- Zestimate®
C$--/sqft
C$-- HOA
What's special
Peaceful viewsGenerous principal roomsSpacious kitchenFamily roomFinished walk-out lower levelLarge recreation areaAdditional bedroom and bathroom
- 48 days
- 10
- 0
Zillow last checked:
Listing updated:
Listed by:
RE/MAX HALLMARK REALTY LTD.
Source: TRREB,MLS®#: C13708282 Originating MLS®#: Toronto Regional Real Estate Board
Originating MLS®#: Toronto Regional Real Estate BoardFacts & features
Interior
Bedrooms & bathrooms
- Bedrooms: 6
- Bathrooms: 4
Primary bedroom
- Level: Second
- Dimensions: 17 x 13.3
Bedroom 2
- Level: Second
- Dimensions: 14 x 13.4
Dining room
- Level: Ground
- Dimensions: 15 x 14
Family room
- Level: Main
- Dimensions: 18.1 x 11.1
Kitchen
- Level: Main
- Dimensions: 13 x 17
Living room
- Level: Ground
- Dimensions: 21 x 13
Recreation
- Level: Basement
- Dimensions: 34 x 22.2
Heating
- Forced Air, Gas
Cooling
- Central Air
Features
- Other
- Basement: Finished with Walk-Out
- Has fireplace: Yes
Interior area
- Living area range: 2500-3000 null
Video & virtual tour
Property
Parking
- Total spaces: 4
- Parking features: Private
- Has garage: Yes
Features
- Stories: 2
- Has private pool: Yes
- Pool features: In Ground
Lot
- Size: 8,736 Square Feet
Details
- Parcel number: 100980553
Construction
Type & style
- Home type: SingleFamily
- Property subtype: Single Family Residence
Materials
- Brick Front, Brick
- Foundation: Block
- Roof: Asphalt Shingle
Utilities & green energy
- Sewer: Sewer
Community & HOA
Location
- Region: Toronto
Financial & listing details
- Annual tax amount: C$14,455
- Date on market: 8/24/2026
Price history
Price history is unavailable.
Public tax history
Tax history is unavailable.
Climate risks
Neighborhood: St. Andrew
Nearby schools
GreatSchools rating
No schools nearby
We couldn't find any schools near this home.
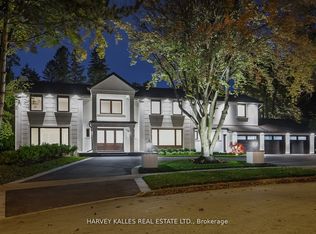
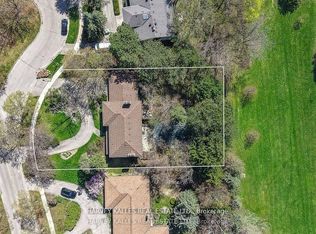
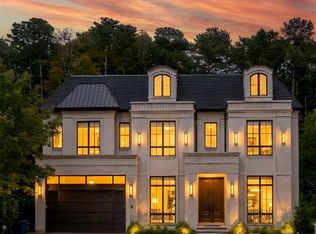

Similar homes
- C$3,499,0005 bd4 ba-- sqft1 Campbell Cres, Toronto, ON M2P 1P1For Sale
 MLS ID #C13485516, HOMELIFE NEW WORLD REALTY INC.. TRREB
 - C$4,388,0006 bd6 ba-- sqft158 Owen Blvd, Toronto, ON M2P 1G7For Sale
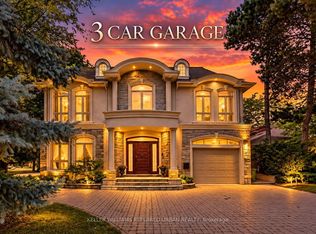 MLS ID #C13830874, KELLER WILLIAMS REFERRED URBAN REALTY. TRREB
 - C$4,380,0005 bd5 ba-- sqft164 Owen Blvd, Toronto, ON M2P 1G7For Sale
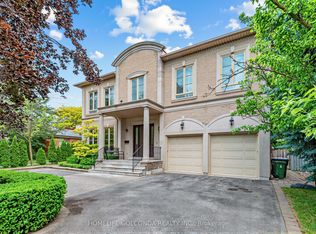 MLS ID #C13721642, HOMELIFE GOLCONDA REALTY INC.. TRREB
 - C$2,500,0006 bd5 ba-- sqft110 Upper Canada Dr, Toronto, ON M2P 1S4For Sale
 MLS ID #C13755708, RE/MAX REALTRON BARRY COHEN HOMES INC.. TRREB
