Welcome to 176 Elmwood Ave, an exceptional custom residence in prestigious Willowdale East! Situated on a rare 62.06 x 132.24 ft lot with a Rare 3-Car Garage, this impressive home offers approximately 7,000 sq. ft. of living space featuring 5+2 bedrooms and 6 bathrooms. Grand 18-ft Foyer, soaring ceilings, elegant principal rooms, private library and gourmet kitchen with centre island, cathedral-ceiling breakfast area and walk-out to deck. Hardwood Floor,Potlights,Elegant Waiscotting and detailed millork throughout.Spacious bedrooms with multiple ensuites and luxurious primary bedroom with 6-piece ensuite. Finished Walkout Basement with huge recreation room, wet bar, kitchen, fireplace, sauna and 2 additional bedrooms - ideal for a large family or excellent income potential. Skylight,Extra Wide Interlocking Driveway,Flagstone Porch/Steps & More!!Top-rated Earl Haig Secondary School and Hollywood Public School.Newer Roof,furnace and AC. Hot Water tank and water softner are owned.Prime location close to Yonge/Sheppard, subway, shopping, restaurants, parks. A rare opportunity to own a truly exceptional Willowdale residence! M-U-S-T C!!!
For sale
C$2,980,000
176 Elmwood Ave, Toronto, ON M2N 3M4
7beds
6baths
Single Family Residence
Built in ----
8,201 Square Feet Lot
$-- Zestimate®
C$--/sqft
C$-- HOA
What's special
Soaring ceilingsElegant principal roomsPrivate libraryCathedral-ceiling breakfast areaWalk-out to deckHardwood floorFinished walkout basement
- 22 days
- 52
- 1
Zillow last checked:
Listing updated:
Listed by:
RE/MAX REALTRON REALTY INC.
Source: TRREB,MLS®#: C13789942 Originating MLS®#: Toronto Regional Real Estate Board
Originating MLS®#: Toronto Regional Real Estate BoardFacts & features
Interior
Bedrooms & bathrooms
- Bedrooms: 7
- Bathrooms: 6
Primary bedroom
- Description: Primary Bedroom
- Level: Second
- Area: 26.53 Square Meters
- Area source: Other
- Dimensions: 6.70 x 3.96
Bedroom 2
- Description: Bedroom 2
- Level: Second
- Area: 16.73 Square Meters
- Area source: Other
- Dimensions: 4.57 x 3.66
Bedroom 3
- Description: Bedroom 3
- Level: Second
- Area: 17.9 Square Meters
- Area source: Other
- Dimensions: 5.10 x 3.51
Bedroom 4
- Description: Bedroom 4
- Level: Second
- Area: 19.36 Square Meters
- Area source: Other
- Dimensions: 4.78 x 4.05
Bedroom 5
- Description: Bedroom 5
- Level: Second
- Area: 17.42 Square Meters
- Area source: Other
- Dimensions: 4.99 x 3.49
Breakfast
- Description: Breakfast
- Level: Main
- Area: 12.96 Square Meters
- Area source: Other
- Dimensions: 5.49 x 2.36
Dining room
- Description: Dining Room
- Level: Main
- Area: 24.36 Square Meters
- Area source: Other
- Dimensions: 5.33 x 4.57
Family room
- Description: Family Room
- Level: Main
- Area: 27.4 Square Meters
- Area source: Other
- Dimensions: 6.92 x 3.96
Kitchen
- Description: Kitchen
- Level: Main
- Area: 30.57 Square Meters
- Area source: Other
- Dimensions: 7.72 x 3.96
Library
- Description: Library
- Level: Main
- Area: 17.09 Square Meters
- Area source: Other
- Dimensions: 5.10 x 3.35
Living room
- Description: Living Room
- Level: Main
- Area: 27.83 Square Meters
- Area source: Other
- Dimensions: 6.09 x 4.57
Recreation
- Description: Recreation
- Level: Basement
- Area: 133.49 Square Meters
- Area source: Other
- Dimensions: 12.18 x 10.96
Heating
- Forced Air, Gas
Cooling
- Central Air
Features
- Flooring: Carpet Free
- Basement: Finished with Walk-Out,Apartment
- Has fireplace: Yes
Interior area
- Living area range: 5000 + null
Video & virtual tour
Property
Parking
- Total spaces: 9
- Parking features: Private Triple
- Has attached garage: Yes
Features
- Stories: 2
- Pool features: None
Lot
- Size: 8,201 Square Feet
- Features: Irregular Lot, Library, Place Of Worship
Details
- Parcel number: 100760083
Construction
Type & style
- Home type: SingleFamily
- Property subtype: Single Family Residence
Materials
- Brick, Stone
- Foundation: Concrete
- Roof: Asphalt Shingle
Utilities & green energy
- Sewer: Sewer
Community & HOA
Location
- Region: Toronto
Financial & listing details
- Annual tax amount: C$20,103
- Date on market: 9/16/2026
Price history
Price history is unavailable.
Public tax history
Tax history is unavailable.
Climate risks
Neighborhood: Willowdale East
Nearby schools
GreatSchools rating
No schools nearby
We couldn't find any schools near this home.

Similar homes
- C$2,988,0006 bd5 ba-- sqft218 Hillcrest Ave, Toronto, ON M2N 3P2For Sale
 MLS ID #C13537410, RE/MAX REALTRON BIJAN BARATI REAL ESTATE. TRREB
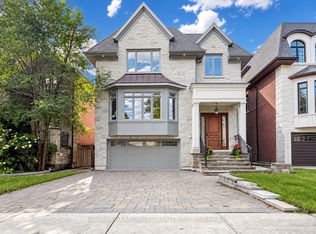
 - C$2,990,0006 bd5 ba-- sqft120 Estelle Ave, Toronto, ON M2N 5H5For Sale
 MLS ID #C13806552, HOMELIFE LANDMARK REALTY INC.. TRREB
 - C$2,990,0006 bd7 ba-- sqft249 Holmes Ave, Toronto, ON M2N 4M9For Sale
 MLS ID #C13719032, RE/MAX REALTRON REALTY INC.. TRREB
 - C$2,800,0005 bd6 ba-- sqft290 Empress Ave, Toronto, ON M2N 3V3For Sale
 MLS ID #C13613330, KELLER WILLIAMS REFERRED URBAN REALTY. TRREB
