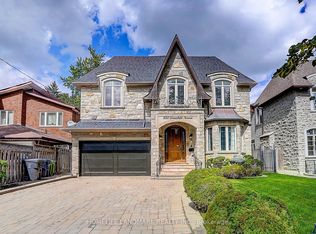
Magnificent Custom built Smart Home In The Most Sought After Prestigious Willowdale East, Open Concept With Maximum Natural Light. Elegantly Designed Gourmet Kitchen, High And Crafted Ceiling (Main 10Ft, Basement 10Ft, 2nd Floor 10Ft), B/I Security+Audio System, Huge Skylight. Famous Earl Haig Secondary School District, Walking Distance To Subway And Yonge Entertainment Area, Heated Basement Floor and all bathroom floor, Interlock In Front And Patio In The Back. *photos from previous listing and some furniture may been removed*
For sale
C$2,998,000
112 Alfred Ave, Toronto, ON M2N 3H7
5beds
5baths
Single Family Residence
Built in ----
4,441 Square Feet Lot
$-- Zestimate®
C$--/sqft
C$-- HOA
What's special
- 124 days
- 17
- 0
Zillow last checked:
Listing updated:
Listed by:
CENTURY 21 KING`S QUAY REAL ESTATE INC.
Source: TRREB,MLS®#: C13222196 Originating MLS®#: Toronto Regional Real Estate Board
Originating MLS®#: Toronto Regional Real Estate BoardFacts & features
Interior
Bedrooms & bathrooms
- Bedrooms: 5
- Bathrooms: 5
Primary bedroom
- Description: Primary Bedroom
- Level: Second
- Area: 249.2 Square Meters
- Area source: Other
- Dimensions: 17.80 x 14.00
Bedroom 2
- Description: Bedroom 2
- Area: 130 Square Meters
- Area source: Other
- Dimensions: 13.00 x 10.00
Bedroom 3
- Description: Bedroom 3
- Area: 154 Square Meters
- Area source: Other
- Dimensions: 11.00 x 14.00
Bedroom 4
- Description: Bedroom 4
- Area: 182 Square Meters
- Area source: Other
- Dimensions: 13.00 x 14.00
Bedroom 5
- Description: Bedroom 5
- Area: 120 Square Meters
- Area source: Other
- Dimensions: 10.00 x 12.00
Dining room
- Description: Dining Room
- Area: 184.8 Square Meters
- Area source: Other
- Dimensions: 16.80 x 11.00
Family room
- Description: Family Room
- Area: 259 Square Meters
- Area source: Other
- Dimensions: 14.80 x 17.50
Foyer
- Description: Foyer
- Level: Main
- Area: 0 Square Meters
- Area source: Other
- Dimensions: 8 x 4
Kitchen
- Description: Kitchen
- Area: 276.75 Square Meters
- Area source: Other
- Dimensions: 20.50 x 13.50
Living room
- Description: Living Room
- Area: 268.8 Square Meters
- Area source: Other
- Dimensions: 16.80 x 16.00
Recreation
- Description: Recreation
- Level: Basement
- Area: 399.5 Square Meters
- Area source: Other
- Dimensions: 23.50 x 17.00
Heating
- Forced Air, Gas
Cooling
- Central Air
Appliances
- Included: Countertop Range
Features
- Flooring: Carpet Free
- Basement: Finished
- Has fireplace: Yes
Interior area
- Living area range: 2500-3000 null
Property
Parking
- Total spaces: 4
- Parking features: Private Double, Garage Door Opener
- Has attached garage: Yes
Features
- Stories: 2
- Pool features: None
Lot
- Size: 4,441 Square Feet
Details
- Parcel number: 100750200
- Other equipment: Air Exchanger
Construction
Type & style
- Home type: SingleFamily
- Property subtype: Single Family Residence
Materials
- Brick, Stone
- Foundation: Concrete
- Roof: Asphalt Shingle
Utilities & green energy
- Sewer: Sewer
Community & HOA
Location
- Region: Toronto
Financial & listing details
- Annual tax amount: C$16,137
- Date on market: 6/1/2026
Price history
Price history is unavailable.
Public tax history
Tax history is unavailable.
Climate risks
Neighborhood: Willowdale East
Nearby schools
GreatSchools rating
No schools nearby
We couldn't find any schools near this home.


Similar homes
- C$3,588,0006 bd7 ba-- sqft212 Empress Ave, Toronto, ON M2N 3T9New Construction
 MLS ID #C13854006, KELLER WILLIAMS REFERRED URBAN REALTY. TRREB
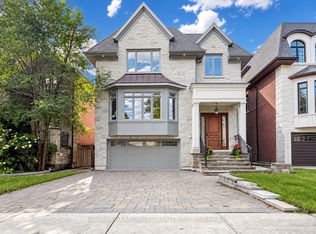
 - C$2,990,0006 bd5 ba-- sqft120 Estelle Ave, Toronto, ON M2N 5H5For Sale
 MLS ID #C13806552, HOMELIFE LANDMARK REALTY INC.. TRREB
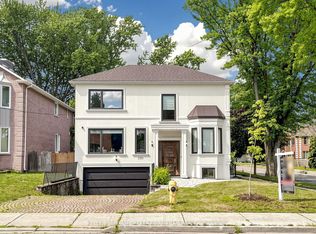
 - C$2,800,0005 bd6 ba-- sqft290 Empress Ave, Toronto, ON M2N 3V3For Sale
 MLS ID #C13613330, KELLER WILLIAMS REFERRED URBAN REALTY. TRREB
 - C$2,888,8007 bd6 ba-- sqft332 Greenfield Ave, Toronto, ON M2N 3E6For Sale
 MLS ID #C13786056, HOMELIFE LANDMARK REALTY INC.. TRREB
