Exquisite Home In Yonge & Sheppard.Steps To Parks, Subway,Shopping,Hwy.*Luxurious/U-N-I-Q-U-E W/The Highest Standard+T-Notch Materials*Impeccable Attention To Showcase/Opulent Interior/Open Concept W/Soaring Ceilings(Foyer/Lib),Hi-Ceiling(All Flr)*Modern Kitchen With Large Center Island, High-End Built-In Appliances . Family Room Overlooking Backyard And Walk-Out To Deck. Basement Features Large Rec Room With Fireplace & Wet Bar, Nanny's Quarter.New Hardwood floor all over(Y2025), New Powder Room(Y2025), New Paint(Y2025)
For sale
C$3,588,800
103 Burndale Ave, Toronto, ON M2N 1S8
5beds
6baths
Single Family Residence
Built in ----
5,883 Square Feet Lot
$-- Zestimate®
C$--/sqft
C$-- HOA
What's special
Opulent interiorOpen conceptModern kitchenLarge center islandHigh-end built-in appliancesFamily room overlooking backyardWalk-out to deck
- 80 days
- 16
- 0
Zillow last checked:
Listing updated:
Listed by:
MASTER`S TRUST REALTY INC.
Source: TRREB,MLS®#: C13614806 Originating MLS®#: Toronto Regional Real Estate Board
Originating MLS®#: Toronto Regional Real Estate BoardFacts & features
Interior
Bedrooms & bathrooms
- Bedrooms: 5
- Bathrooms: 6
Primary bedroom
- Level: Second
- Dimensions: 5.67 x 3.8
Bedroom 2
- Level: Second
- Dimensions: 5.46 x 4
Bedroom 3
- Level: Second
- Dimensions: 5.4 x 4
Bedroom 4
- Level: Second
- Dimensions: 3.8 x 3.7
Breakfast
- Level: Main
- Dimensions: 3.53 x 3.15
Dining room
- Level: Main
- Dimensions: 5.5 x 3.6
Family room
- Level: Main
- Dimensions: 5.4 x 4.69
Kitchen
- Level: Main
- Dimensions: 5.81 x 5.26
Library
- Level: Main
- Dimensions: 4 x 3.68
Living room
- Level: Main
- Dimensions: 5.5 x 4.08
Recreation
- Level: Basement
- Dimensions: 11.4 x 5.2
Heating
- Forced Air, Gas
Cooling
- Central Air
Features
- Flooring: Carpet Free
- Basement: Finished,Walk-Up Access,Separate Entrance
- Has fireplace: Yes
- Fireplace features: Family Room, Living Room
Interior area
- Living area range: 3500-5000 null
Property
Parking
- Total spaces: 4
- Parking features: Garage
- Has garage: Yes
Features
- Stories: 2
- Pool features: None
Lot
- Size: 5,883 Square Feet
Details
- Parcel number: 101450272
Construction
Type & style
- Home type: SingleFamily
- Property subtype: Single Family Residence
Materials
- Brick, Stone
- Foundation: Concrete
- Roof: Asphalt Shingle
Utilities & green energy
- Sewer: Sewer
Community & HOA
Location
- Region: Toronto
Financial & listing details
- Annual tax amount: C$17,533
- Date on market: 7/28/2026
Price history
Price history is unavailable.
Public tax history
Tax history is unavailable.
Climate risks
Neighborhood: Lansing
Nearby schools
GreatSchools rating
No schools nearby
We couldn't find any schools near this home.


Similar homes
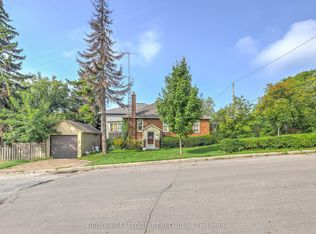
- C$3,588,0006 bd7 ba-- sqft212 Empress Ave, Toronto, ON M2N 3T9New Construction
 MLS ID #C13854006, KELLER WILLIAMS REFERRED URBAN REALTY. TRREB
 - C$3,591,0005 bd6 ba-- sqft460 Hounslow Ave, Toronto, ON M2R 1H8For Sale
 MLS ID #C13818752, CENTURY 21 ATRIA REALTY INC.. TRREB
 - C$3,988,0005 bd6 ba-- sqft16 Sagewood Dr, Toronto, ON M3B 3G5For Sale
 MLS ID #C14030706, RE/MAX REALTRON REALTY INC.. TRREB
 - C$3,790,0005 bd6 ba-- sqft299 Spring Garden Ave, Toronto, ON M2N 3H2For Sale
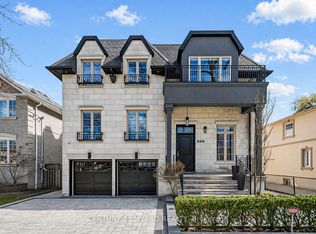 MLS ID #C13690110, CENTURY 21 MYPRO REALTY. TRREB
