Everything a growing family needs, in one Midtown address. 69 Taunton Rd is a large 4,000 sqft custom-built family home in Davisville Village, finished to a standard you rarely see in a home this size. Built in 2013, brick from the ground up, and spread over four levels, it was built for a family that wanted room to grow without giving up the neighborhood. The main floor was designed for both entertaining and everyday life. Formal living and dining rooms, a powder room, a kitchen pantry, a butler's pantry, and a large island with a pull-up breakfast bar. There's an eat-in area plus a built-in desk for homework. The family room steps down for soaring ceiling height, with a wall of glass doors and windows opening to the backyard. Hardwood, millwork and tile work are high quality throughout. Upstairs are four bedrooms, including a primary suite with vaulted ceilings, backyard views and a heated marble ensuite with a skylight and freestanding air-jet tub. Second-floor laundry keeps it practical. The third-floor loft adds a fifth bedroom if you need one, with its own bathroom, private deck, two skylights and climate control - a teenager's retreat, guest room, office or studio. The lower level is a full floor, not an afterthought, with exceptional ceiling height, heated floors, a recreation room with gas fireplace, a full bathroom, a second laundry room and a mudroom with direct garage access. A walk-up leads straight out to the backyard. The backyard is another reason to buy this home: an in-ground pool at the rear of the deep 150 ft lot, an expansive flagstone patio, a gas line for the barbecue, and mature landscaping with tall cedar hedging for privacy. Five bathrooms, two laundry rooms and parking for three between the private drive and built-in garage. Maurice Cody, Hodgson and Northern schools are close, along with Eglinton Park, the Beltline, the TTC and the shops of Mount Pleasant and Bayview - all a short walk away. Set on an impressive 25 x 150 ft lot.
For sale
C$3,299,000
69 Taunton Rd, Toronto, ON M4S 2P2
4beds
5baths
Single Family Residence
Built in ----
3,750 Square Feet Lot
$-- Zestimate®
C$--/sqft
C$-- HOA
What's special
- 27 days
- 39
- 0
Zillow last checked:
Listing updated:
Listed by:
ROYAL LEPAGE TERREQUITY SEYMOUR REAL ESTATE
Source: TRREB,MLS®#: C13837300 Originating MLS®#: Toronto Regional Real Estate Board
Originating MLS®#: Toronto Regional Real Estate BoardFacts & features
Interior
Bedrooms & bathrooms
- Bedrooms: 4
- Bathrooms: 5
Primary bedroom
- Level: Second
- Dimensions: 5 x 4.4
Bedroom 2
- Level: Second
- Dimensions: 3.1 x 3.8
Bedroom 3
- Level: Second
- Dimensions: 3.3 x 4.1
Bedroom 4
- Level: Second
- Dimensions: 3.1 x 2.7
Den
- Level: Third
- Dimensions: 5 x 6.5
Dining room
- Level: Main
- Dimensions: 4.8 x 2.8
Family room
- Level: Main
- Dimensions: 4.4 x 4.8
Foyer
- Level: Main
- Dimensions: 1.79 x 2.18
Kitchen
- Level: Main
- Dimensions: 2.8 x 4.7
Living room
- Level: Main
- Dimensions: 3.9 x 5.1
Mud room
- Level: Basement
- Dimensions: 2.98 x 2.36
Recreation
- Level: Basement
- Dimensions: 3.4 x 5.6
Heating
- Forced Air, Gas
Cooling
- Central Air
Appliances
- Included: Bar Fridge, Water Heater, Water Heater Owned
Features
- Central Vacuum, ERV/HRV, Floor Drain, Separate Heating Controls, Storage
- Flooring: Carpet Free
- Basement: Full,Finished,Walk-Up Access
- Has fireplace: Yes
- Fireplace features: Family Room, Living Room, Natural Gas, Recreation Room, Roughed In
Interior area
- Living area range: 2500-3000 null
Property
Parking
- Total spaces: 3
- Parking features: Private, Garage Door Opener
- Has garage: Yes
Features
- Stories: 2.5
- Patio & porch: Patio
- Has private pool: Yes
- Pool features: In Ground
Lot
- Size: 3,750 Square Feet
- Features: Fenced Yard, Hospital, Library, Park, Place Of Worship, Public Transit, Rectangular Lot
Details
- Additional structures: Fence - Full, Shed
- Parcel number: 211350105
- Other equipment: Sump Pump
Construction
Type & style
- Home type: SingleFamily
- Property subtype: Single Family Residence
Materials
- Brick, Stone
- Foundation: Poured Concrete
- Roof: Asphalt Shingle
Utilities & green energy
- Sewer: Sewer
Community & HOA
Community
- Security: Alarm System, Carbon Monoxide Detector(s), Security System, Smoke Detector(s)
Location
- Region: Toronto
Financial & listing details
- Annual tax amount: C$15,217
- Date on market: 9/28/2026
Price history
Price history is unavailable.
Public tax history
Tax history is unavailable.
Climate risks
Neighborhood: Mount Pleasant East
Nearby schools
GreatSchools rating
No schools nearby
We couldn't find any schools near this home.
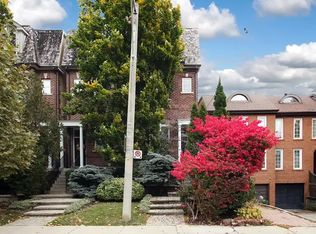
Similar homes
- C$2,995,0005 bd4 ba-- sqft459 Soudan Ave, Toronto, ON M4S 1X1For Sale
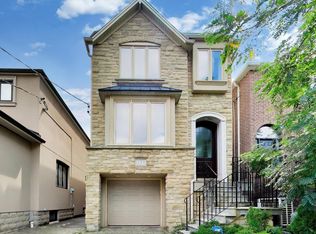 MLS ID #C13827446, ROYAL LEPAGE TERREQUITY SEYMOUR REAL ESTATE. TRREB
 - C$2,995,0006 bd4 ba-- sqft44 Donlea Dr, Toronto, ON M4G 2M4For Sale
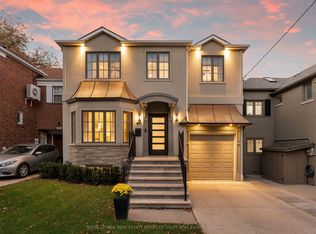 MLS ID #C14103506, ROYAL LEPAGE REAL ESTATE SERVICES OXLEY REAL ESTATE. TRREB
 - C$3,179,0004 bd4 ba-- sqft123 Birch Ave, Toronto, ON M4V 1E3For Sale
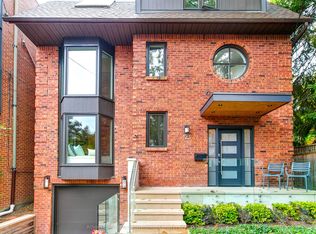 MLS ID #C13864826, ROYAL LEPAGE REAL ESTATE SERVICES OXLEY REAL ESTATE. TRREB
 - C$2,199,9004 bd5 ba-- sqft18A Sherwood Ave, Toronto, ON M4P 2A7For Sale
 MLS ID #C14099262, SAGE REAL ESTATE LIMITED. TRREB
