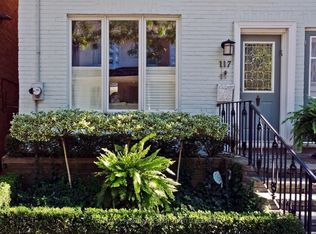
Centre Ice at Yonge & Summerhill! Welcome to 123 Birch Ave, an exceptional detached home in one of Toronto's most coveted family neighbourhoods, in the highly sought-after Cottingham Jr. PS district - ranked the #1 elementary school in Ontario. Beautifully renovated & featured in House & Home magazine, this is that rare Summerhill combination: a sophisticated, move-in-ready family home with a private drive & integrated garage, just steps to everything along Yonge. Offering approx. 2,644 sq ft of total living space, 4 bedrooms & beautifully considered interiors. Soaring 9'4" ceilings on the main floor, w/ hardwood floors & custom detailing set the tone. The fabulous kitchen features a Wolf 6-burner range, Caesarstone counters, marble backsplash, breakfast bar & incredible storage, opening to a generous dining area & expansive living room with custom built-ins. Sliding doors lead to a private deck & enclosed city garden - an incredible extension of the living space for summer dinners & entertaining. Upstairs, the oversized primary retreat overlooks the garden with custom closets & a spa-like ensuite with heated stone floors, soaker tub & glass shower. A fabulous 2nd bedrm/office with cathedral ceiling, skylight, bay window, built-in desk & Murphy bed offers wonderful flexibility, while 2 additional bedrooms & a skylit bath complete the 3rd floor. The finished lower level offers a cozy rec rm w/gas fireplace, custom built-ins, powder rm, laundry & direct access to the garage. New roof 2026; Lennox furnace & A/C 2025.And the location simply doesn't get better! Walk out your door to Summerhill's shops, cafés & restaurants, TTC, parks & Cottingham Jr PS. A beautifully renovated detached home, private drive, integrated garage & one of the very best school districts in Ontario - right in the heart of Summerhill.
For sale
C$3,179,000
123 Birch Ave, Toronto, ON M4V 1E3
4beds
4baths
Single Family Residence
Built in ----
2,374 Square Feet Lot
$-- Zestimate®
C$--/sqft
C$-- HOA
What's special
Exceptional detached homePrivate driveIntegrated garageHardwood floorsCustom detailingFabulous kitchenCaesarstone counters
- 2 days
- 23
- 5
Zillow last checked:
Listing updated:
Listed by:
ROYAL LEPAGE REAL ESTATE SERVICES OXLEY REAL ESTAT
Source: TRREB,MLS®#: C13864826 Originating MLS®#: Toronto Regional Real Estate Board
Originating MLS®#: Toronto Regional Real Estate BoardFacts & features
Interior
Bedrooms & bathrooms
- Bedrooms: 4
- Bathrooms: 4
Primary bedroom
- Level: Second
- Dimensions: 4.9 x 4.65
Bedroom 2
- Level: Second
- Dimensions: 3.56 x 3.43
Bedroom 3
- Level: Third
- Dimensions: 4.95 x 3.28
Bedroom 4
- Level: Third
- Dimensions: 4.98 x 3.35
Dining room
- Level: Main
- Dimensions: 3.48 x 3.02
Foyer
- Level: Main
Kitchen
- Level: Main
- Dimensions: 3.53 x 3.48
Laundry
- Level: Lower
- Dimensions: 3.58 x 1.8
Living room
- Level: Main
- Dimensions: 4.98 x 4.93
Recreation
- Level: Lower
- Dimensions: 4.8 x 4.55
Heating
- Forced Air, Gas
Cooling
- Central Air
Features
- None
- Basement: Finished
- Has fireplace: Yes
Interior area
- Living area range: 2000-2500 null
Video & virtual tour
Property
Parking
- Total spaces: 2
- Parking features: Garage
- Has garage: Yes
Features
- Stories: 3
- Pool features: None
Lot
- Size: 2,374 Square Feet
Details
- Parcel number: 211930059
Construction
Type & style
- Home type: SingleFamily
- Property subtype: Single Family Residence
Materials
- Brick Veneer
- Foundation: Concrete
- Roof: Asphalt Shingle
Utilities & green energy
- Sewer: Sewer
Community & HOA
Location
- Region: Toronto
Financial & listing details
- Annual tax amount: C$15,039
- Date on market: 10/5/2026
Price history
Price history is unavailable.
Public tax history
Tax history is unavailable.
Climate risks
Neighborhood: Yonge-St. Clair
Nearby schools
GreatSchools rating
No schools nearby
We couldn't find any schools near this home.

Similar homes
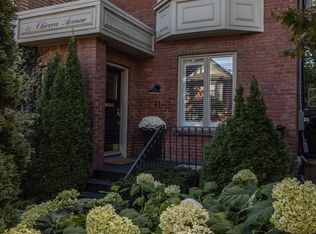
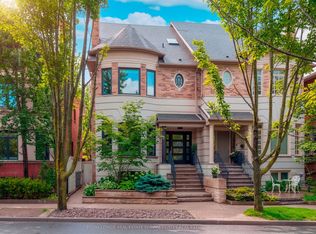
- C$2,725,0005 bd3 ba-- sqft41 Chicora Ave, Toronto, ON M5R 1T7For Sale
 MLS ID #C13865362, SAGE REAL ESTATE LIMITED. TRREB
 - C$3,495,0004 bd5 ba-- sqft46 Mathersfield Dr, Toronto, ON M4W 3W5For Sale
 MLS ID #C13835258, ROYAL LEPAGE REAL ESTATE SERVICES OXLEY REAL ESTAT. TRREB
 - C$2,485,0003 bd3 ba-- sqft24 Bishop St, Toronto, ON M5R 1N2For Sale
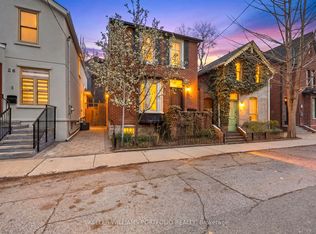 MLS ID #C13865686, KELLER WILLIAMS PORTFOLIO REALTY. TRREB
 - C$1,849,0002 bd2 ba-- sqft63 Alcorn Ave, Toronto, ON M4V 1E5For Sale
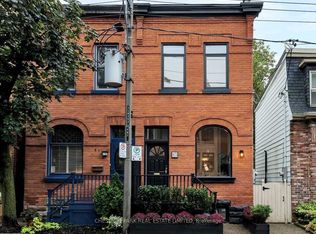 MLS ID #C13868462, CHESTNUT PARK REAL ESTATE LIMITED. TRREB
