Rarely offered END-UNIT Townhome in a prime location bordering Forest Hill, steps to Winston Churchill Park in South Hill. This elegant four-level residence delivers upscale urban living with a bright, open-concept living and dining area featuring 10-foot ceilings, crown moldings, and abundant natural light. The modern kitchen is equipped with built-in appliances and offers a walk-out to a private patio, ideal for outdoor dining and entertaining. The second level showcases a spacious primary retreat complete with a spa-inspired ensuite, walk-in closet, and its own private balcony. On the third floor, you'll find two generously sized bedrooms, each with its own ensuite, while a skylight enhances the home with even more natural light. The lower level adds versatility with an additional bedroom, a 3-piece tub, ample storage, and direct access to the garage. This exceptional property also features a private elevator (2025) servicing all four levels, along with two underground parking spaces with direct entry. Additional updates include A/C (2025).
For sale
C$2,999,888
260 Russell Hill Rd #13, Toronto, ON M4V 2T2
4beds
5baths
Townhouse
Built in ----
-- sqft lot
$-- Zestimate®
C$--/sqft
C$2,669/mo HOA
What's special
- 148 days
- 52
- 5
Zillow last checked:
Listing updated:
Listed by:
RE/MAX IMPACT REALTY
Source: TRREB,MLS®#: C13071654 Originating MLS®#: Central Lakes Association of REALTORS
Originating MLS®#: Central Lakes Association of REALTORSFacts & features
Interior
Bedrooms & bathrooms
- Bedrooms: 4
- Bathrooms: 5
Primary bedroom
- Level: Second
- Dimensions: 11.66 x 4.54
Bedroom 2
- Level: Third
- Dimensions: 4.58 x 3.98
Bedroom 3
- Level: Third
- Dimensions: 4.58 x 3.67
Breakfast
- Level: Main
- Dimensions: 4.56 x 3.16
Dining room
- Level: Main
- Dimensions: 9.74 x 3.74
Kitchen
- Level: Main
- Dimensions: 3.57 x 2.19
Living room
- Level: Main
- Dimensions: 9.74 x 3.74
Other
- Level: Third
- Dimensions: 5.19 x 2.74
Heating
- Forced Air, Gas
Cooling
- Central Air
Appliances
- Laundry: Inside
Features
- Separate Heating Controls, Separate Hydro Meter, Water Meter
- Basement: Finished
- Has fireplace: Yes
Interior area
- Living area range: 2750-2999 null
Video & virtual tour
Property
Parking
- Total spaces: 2
- Parking features: Underground
- Has garage: Yes
Features
- Stories: 3
- Exterior features: Terrace Balcony
Details
- Parcel number: 122420013
Construction
Type & style
- Home type: Townhouse
- Property subtype: Townhouse
Materials
- Stucco (Plaster)
Community & HOA
HOA
- Services included: Common Elements Included, Water Included, Building Insurance Included, Parking Included
- HOA fee: C$2,669 monthly
- HOA name: MTCC
Location
- Region: Toronto
Financial & listing details
- Annual tax amount: C$12,706
- Date on market: 5/1/2026
Price history
Price history is unavailable.
Public tax history
Tax history is unavailable.
Climate risks
Neighborhood: Casa Loma
Nearby schools
GreatSchools rating
No schools nearby
We couldn't find any schools near this home.
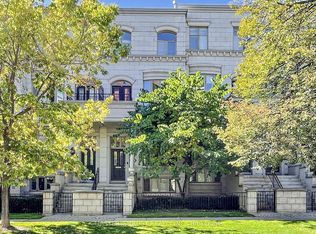
- C$2,838,0004 bd5 ba-- sqft260 Russell Hill Rd #11, Toronto, ON M4V2T2For Sale
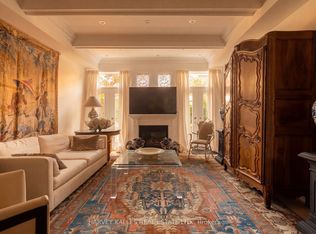
- C$2,999,0004 bd6 ba-- sqft260 Russell Hill Rd #21, Toronto, ON M4V2T2For Sale
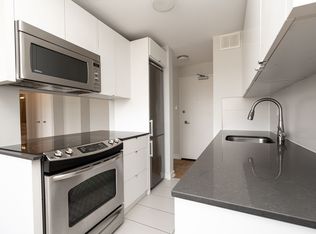
- C$--1 bd1 ba590 sqft263 Russell Hill Rd #50013B-301, Toronto, ON M4V2T4Off Market
- C$--1 bd1 ba476 sqft263 Russell Hill Rd #50013A-402, Toronto, ON M4V2T4Off Market
Similar homes
- C$2,999,0006 bd6 ba-- sqft9 Roxaline St, Toronto, ON M9P 2Y6For Sale
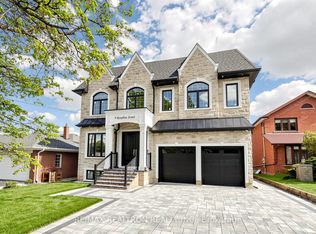 MLS ID #W13731388, RE/MAX REALTRON REALTY INC.. TRREB
 - C$2,599,0004 bd6 ba-- sqft192 Erskine Ave, Toronto, ON M4P 1Z4For Sale
 MLS ID #C13784444, RE/MAX HALLMARK REALTY LTD.. TRREB
 - C$2,888,0005 bd5 ba-- sqft150 Norton Ave, Toronto, ON M2N 4A6New Construction
 MLS ID #C13783590, RE/MAX ULTIMATE ESTATES. TRREB
 - C$2,499,0004 bd4 ba-- sqft127 Banff Rd, Toronto, ON M4P 2P6For Sale
 MLS ID #C13697558, RE/MAX ALL-STARS REALTY INC.. TRREB
