Discover unparalleled luxury in this stunning estate home nestled in the prestigious Northdale Estates. Situated on a premium 76 ft x 228 ft MEGA LOT, this property offers the perfect blend of grandeur and comfort. With approximately 3,500 sqft of above-grade living space, this meticulously maintained home boasts 4+1 bedrooms and 5 bathrooms, providing ample space for both relaxation and entertaining.From the moment you step inside, you'll be greeted by 9-foot ceilings on the main floor, enhanced by elegant pot lights that flow throughout the home. The original owners have tastefully renovated the property, including a beautifully refinished exterior that adds to its striking curb appeal. The absence of a sidewalk ensures an uninterrupted facade, offering an extra touch of exclusivity.The backyard oasis is a true resort-style retreat, featuring an inviting inground pool and cabana, perfect for lounging or hosting outdoor gatherings. This private paradise offers a serene escape, making it ideal for those seeking luxury living at its finest.The finished basement is a bonus, complete with a unique walk-in fridge, providing practical elegance for those who love to entertain. Minutes away from the renowned Maple Downs and Eagle Nest golf courses, this boutique neighbourhood is perfectly positioned for golf enthusiasts and those seeking an upscale lifestyle.Don't miss the opportunity to own this luxurious estate home in one of Vaughan's most coveted neighbourhoods.
For sale
C$2,800,000
91 Hunterwood Chase, Vaughan, ON L6A 3S1
5beds
5baths
Single Family Residence
Built in ----
0.4 Acres Lot
$-- Zestimate®
C$--/sqft
C$-- HOA
What's special
Beautifully refinished exteriorStriking curb appealBackyard oasisInviting inground poolPrivate paradiseFinished basementUnique walk-in fridge
- 1 day |
- 11 |
- 1 |
Zillow last checked:
Listing updated:
Listed by:
RE/MAX EXPERTS
Source: TRREB,MLS®#: N13716294 Originating MLS®#: Toronto Regional Real Estate Board
Originating MLS®#: Toronto Regional Real Estate BoardFacts & features
Interior
Bedrooms & bathrooms
- Bedrooms: 5
- Bathrooms: 5
Primary bedroom
- Level: Second
- Dimensions: 4.65 x 6.27
Bedroom 2
- Level: Second
- Dimensions: 4.85 x 3.38
Bedroom 3
- Level: Second
- Dimensions: 3.99 x 3.86
Bedroom 4
- Level: Second
- Dimensions: 3.66 x 3.91
Breakfast
- Level: Main
- Dimensions: 3.2 x 4.62
Den
- Level: Basement
- Dimensions: 3.84 x 3.86
Dining room
- Level: Main
- Dimensions: 144 x 3
Kitchen
- Level: Main
- Dimensions: 233 x 4.62
Laundry
- Level: Main
- Dimensions: 1.88 x 4.45
Living room
- Level: Main
- Dimensions: 3.81 x 2.03
Office
- Level: Main
- Dimensions: 3.38 x 3.66
Recreation
- Level: Basement
- Dimensions: 12.07 x 9.25
Heating
- Forced Air, Gas
Cooling
- Central Air
Features
- None
- Basement: Finished
- Has fireplace: Yes
Interior area
- Living area range: 3000-3500 null
Video & virtual tour
Property
Parking
- Total spaces: 9
- Parking features: Private
- Has garage: Yes
Features
- Stories: 2
- Has private pool: Yes
- Pool features: In Ground
- Waterfront features: None
Lot
- Size: 0.4 Acres
Details
- Parcel number: 033431151
Construction
Type & style
- Home type: SingleFamily
- Property subtype: Single Family Residence
Materials
- Stone, Stucco (Plaster)
- Foundation: Poured Concrete
- Roof: Asphalt Shingle
Utilities & green energy
- Sewer: Sewer
Community & HOA
Location
- Region: Vaughan
Financial & listing details
- Annual tax amount: C$11,173
- Date on market: 8/26/2026
Price history
Price history is unavailable.
Public tax history
Tax history is unavailable.
Climate risks
Neighborhood: Maple
Nearby schools
GreatSchools rating
No schools nearby
We couldn't find any schools near this home.
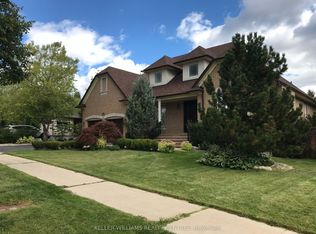
- C$2,385,0003 bd3 ba-- sqft148 Hunterwood Chase, Vaughan, ON L6A4A8For Sale
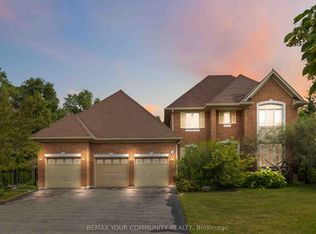
- C$2,193,0004 bd3 ba-- sqft40 Hunterwood Chase, Vaughan, ON L6A3R9For Sale
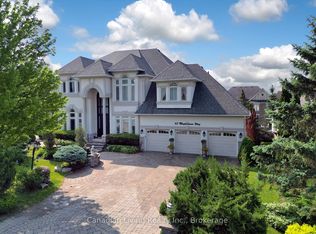
- C$3,279,0006 bd6 ba-- sqft63 N Mapledown Way, Vaughan, ON L6A4A8For Sale
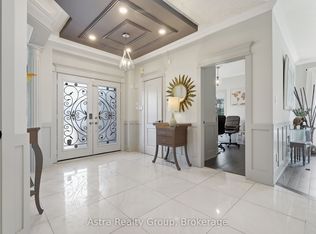
- C$2,349,9006 bd4 ba-- sqft74 Kootenay Rdg, Vaughan, ON L6A2V9For Sale
- C$--3 bd3 ba4k sqft1 Germana Pl, Vaughan, ON L6A4R5Off Market
- C$1,968,0003 bd3 ba-- sqft176 Laurentian Blvd, Vaughan, ON L6A2V6For Sale
- C$5,5004 bd4 ba-- sqft55 Laurentian Blvd, Vaughan, ON L6A2V8For Rent
- C$1,588,8004 bd4 ba-- sqft185 Regency View Hts, Vaughan, ON L6A3V3For Sale
Similar homes
- C$1,849,0008 bd6 ba-- sqft12 Sweet Valerie Ct, Vaughan, ON L6A 0C6For Sale
 MLS ID #N13717220, RE/MAX EXPERTS. TRREB
 - C$2,698,0005 bd6 ba-- sqft15 Sculpture Garden Ln, Vaughan, ON L4H 4P1For Sale
 MLS ID #N13673044, RE/MAX EXPERTS. TRREB
 - C$2,879,0004 bd6 ba-- sqft84 Wilshire Blvd, Vaughan, ON L4L 6X2For Sale
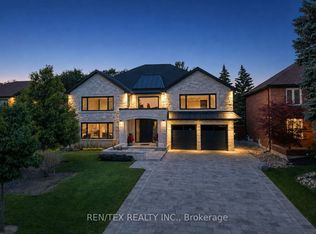 MLS ID #N13682646, REN/TEX REALTY INC.. TRREB
 - C$2,648,0005 bd6 ba-- sqft319 Torrey Pines Rd, Vaughan, ON L4H 3X3For Sale
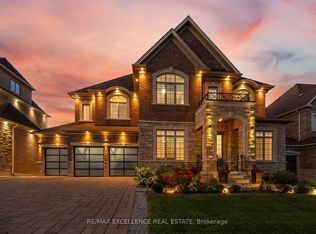 MLS ID #N13691252, RE/MAX EXCELLENCE REAL ESTATE. TRREB
 - C$2,880,0003 bd3 ba-- sqft80 Colucci Dr, Vaughan, ON L4L 9A6For SaleMLS ID #N13628214, RE/MAX EXPERTS. TRREB
- C$2,998,0005 bd7 ba-- sqft57 Francis St, Vaughan, ON L4L 1P7For SaleMLS ID #N13526550, RE/MAX EXPERTS. TRREB
- C$1,619,9905 bd4 ba-- sqft581 Wycliffe Ave, Vaughan, ON L4L 8S8For SaleMLS ID #N13710084, RE/MAX PREMIER INC.. TRREB
- C$2,950,0004 bd3 ba-- sqft91 Napier St, Vaughan, ON L0J 1C0For SaleMLS ID #N13632728, RE/MAX EXPERTS. TRREB
- C$1,548,0005 bd4 ba-- sqft15 Marsh St, Richmond Hill, ON L4C 7P5For SaleMLS ID #N13715916, RE/MAX PRIME PROPERTIES. TRREB
- C$2,790,0005 bd6 ba-- sqft164 Milky Way Dr, Richmond Hill, ON L4C 4Y3For SaleMLS ID #N13229302, EXP REALTY. TRREB
- C$2,975,0005 bd4 ba-- sqft37 Michelangelo Blvd, Brampton, ON L6P 0H1For SaleMLS ID #W13701200, HOMELIFE SILVERCITY REALTY INC.. TRREB
- C$2,888,8884 bd6 ba-- sqft74 Bedford Park Ave, Richmond Hill, ON L4C 2N8For SaleMLS ID #N13221154, EXP REALTY. TRREB
- C$2,225,0005 bd3 ba-- sqft123 Fern Valley Cres, Richmond Hill, ON L4E 2K3For SaleMLS ID #N13478294, RE/MAX EXPERTS. TRREB
- C$2,299,0005 bd5 ba-- sqft15 Peter Glass Rd, King, ON L7B 0M7For SaleMLS ID #N13624046, RE/MAX PREMIER INC.. TRREB
- C$1,899,0006 bd6 ba-- sqft90 Brillinger St, Richmond Hill, ON L4C 8Y3For SaleMLS ID #N13695022, SUTTON GROUP-ADMIRAL REALTY INC.. TRREB
- C$2,388,0004 bd4 ba-- sqft89 Rosshaven Cres, Vaughan, ON L4H 5C6For SaleMLS ID #N13651352, RE/MAX EXPERTS. TRREB
- C$2,590,0005 bd5 ba-- sqft11 Palace Ct, Richmond Hill, ON L4B 4C3For SaleMLS ID #N13473142, RE/MAX EPIC REALTY. TRREB
- C$2,248,8005 bd4 ba-- sqft93 Fern Valley Cres, Richmond Hill, ON L4E 2J6For SaleMLS ID #N13638458, RE/MAX WEST REALTY INC.. TRREB
- C$2,289,0004 bd4 ba-- sqft54 Winthrop Cres, Vaughan, ON L3L 0E5For SaleMLS ID #N13516354, RE/MAX EXPERTS. TRREB
- C$1,799,0006 bd4 ba-- sqft95 Hudson Dr, Vaughan, ON L6A 1X4For SaleMLS ID #N13673714, RE/MAX PREMIER INC.. TRREB
