The One You've Been Waiting For! Welcome to Weston Downs, where luxury, craftsmanship and an exceptional location come together. Ideally situated just steps from The National Golf Club, this magnificent custom-designed residence was built with the highest standards and finest materials throughout. This impressive home features a thoughtfully designed open-concept layout and a dramatic open to above family room that creates an exceptional sense of space and grandeur. The expansive kitchen, complete with a large center island and high-end integrated appliances, is perfectly suited for both everyday family living and effortless entertaining. Rich Italian marble, solid wood doors and premium Canadian hardwood flooring are showcased throughout the home, reflecting the quality of craftsmanship found at every turn. The home offers four spacious bedrooms, an in-law suite and generous walk-in closets, including a luxurious primary suite with a spa-inspired ensuite designed to provide a private retreat at the end of the day. Beautifully finished and meticulously maintained, this exceptional residence is truly move-in ready and offers an outstanding opportunity for you to enjoy. Features & Upgrades: High-end integrated appliances, gas oven, washer & dryer, central vacuum, 2 A/C + 2 Furnaces, all existing light fixtures, in-ground sprinkler system, speaker and Cat5 wiring throughout and wired security system. All measurements to be verified by Buyer. Seller is a RREA.
For sale
C$2,879,000
84 Wilshire Blvd, Vaughan, ON L4L 6X2
4beds
6baths
Single Family Residence
Built in ----
8,944 Square Feet Lot
$-- Zestimate®
C$--/sqft
C$-- HOA
What's special
Thoughtfully designed open-concept layoutExpansive kitchenLarge center islandHigh-end integrated appliancesRich italian marbleSolid wood doorsPremium canadian hardwood flooring
- 4 days |
- 15 |
- 0 |
Zillow last checked:
Listing updated:
Listed by:
REN/TEX REALTY INC.
Source: TRREB,MLS®#: N13682646 Originating MLS®#: Toronto Regional Real Estate Board
Originating MLS®#: Toronto Regional Real Estate BoardFacts & features
Interior
Bedrooms & bathrooms
- Bedrooms: 4
- Bathrooms: 6
Heating
- Forced Air, Gas
Cooling
- Central Air
Appliances
- Included: Water Heater Owned
Features
- Central Vacuum, ERV/HRV, In-Law Suite
- Basement: Finished
- Has fireplace: Yes
- Fireplace features: Insert
Interior area
- Living area range: 3500-5000 null
Video & virtual tour
Property
Parking
- Total spaces: 8
- Parking features: Garage Door Opener
- Has garage: Yes
Features
- Stories: 2
- Exterior features: Lawn Sprinkler System, Landscaped
- Pool features: None
- Waterfront features: None
Lot
- Size: 8,944 Square Feet
Details
- Parcel number: 032840955
Construction
Type & style
- Home type: SingleFamily
- Property subtype: Single Family Residence
Materials
- Brick, Stone
- Foundation: Poured Concrete
- Roof: Asphalt Shingle
Utilities & green energy
- Sewer: Sewer
Community & HOA
Location
- Region: Vaughan
Financial & listing details
- Annual tax amount: C$8,866
- Date on market: 8/17/2026
Price history
Price history is unavailable.
Public tax history
Tax history is unavailable.
Climate risks
Neighborhood: Woodbridge
Nearby schools
GreatSchools rating
No schools nearby
We couldn't find any schools near this home.
- C$1,749,8006 bd4 ba-- sqft91 Wilshire Blvd, Vaughan, ON L4L6X3For Sale

- C$---- bd-- ba-- sqft132 Belview Ave, Vaughan, ON L4L5N8Off Market
- C$3,8503 bd2 ba-- sqft139 Carmen Cres, Vaughan, ON L4L5P1For Rent

- C$1,338,8004 bd4 ba-- sqft87 Belview Ave, Vaughan, ON L4L5N7For Sale

- C$1,599,0005 bd4 ba-- sqft265 Dante Ct, Vaughan, ON L4L7W8For Sale
- C$1,898,0004 bd4 ba-- sqft235 Belview Ave, Vaughan, ON L4L7W4For Sale
- C$4,2004 bd4 ba-- sqft29 Carmen Cres, Vaughan, ON L4L5P9For Rent
- C$--2 bd1 ba1.4k sqft17 Ashburn Cres #1, Vaughan, ON L4L1G8Off Market
Similar homes
- C$2,999,0005 bd6 ba-- sqft31 Sarracini Cres, Vaughan, ON L4L 0E1For Sale
 MLS ID #N13699222, RE/MAX PREMIER INC.. TRREB
 - C$2,880,0003 bd3 ba-- sqft80 Colucci Dr, Vaughan, ON L4L 9A6For Sale
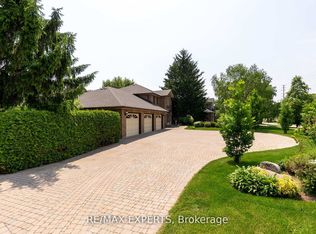 MLS ID #N13628214, RE/MAX EXPERTS. TRREB
 - C$2,299,9006 bd5 ba-- sqft16 Bridgend Ct S, Vaughan, ON L4L 3L3For Sale
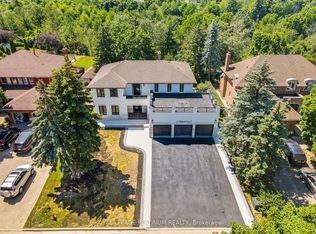 MLS ID #N13695738, ROYAL LEPAGE PLATINUM REALTY. TRREB
 - C$3,288,0005 bd5 ba-- sqft188 Deerchase Cir, Vaughan, ON L4H 1G9For Sale
 MLS ID #N13681826, SALERNO REALTY INC.. TRREB
 - C$2,380,0004 bd5 ba-- sqft259 Stormont Trl, Vaughan, ON L4H 4P6For SaleMLS ID #N13681434, SMART SOLD REALTY. TRREB
- C$2,688,0004 bd6 ba-- sqft107 Deerchase Cir, Vaughan, ON L4H 1B4For SaleMLS ID #N13647168, SALERNO REALTY INC.. TRREB
- C$1,549,0006 bd4 ba-- sqft273 Belview Ave, Vaughan, ON L4L 7W4For SaleMLS ID #N13700996, RE/MAX PREMIER INC.. TRREB
- C$1,898,0004 bd4 ba-- sqft235 Belview Ave, Vaughan, ON L4L 7W4For SaleMLS ID #N13677316, IQI GLOBAL REAL ESTATE. TRREB
- C$2,998,0005 bd7 ba-- sqft57 Francis St, Vaughan, ON L4L 1P7For SaleMLS ID #N13526550, RE/MAX EXPERTS. TRREB
- C$2,058,0005 bd5 ba-- sqft5 Humberview Dr, Vaughan, ON L4H 1B1For SaleMLS ID #N13683880, RE/MAX WEST REALTY INC.. TRREB
- C$2,089,0005 bd4 ba-- sqft246 5th Ave, Vaughan, ON L4L 7A3For SaleMLS ID #N13664278, Royal LePage Meadowtowne Realty Inc., Brokerage. TRREB
- C$2,089,8005 bd4 ba-- sqft352 Crofters Rd, Vaughan, ON L4L 8Y3For SaleMLS ID #N13702536, RE/MAX EXCEL REALTY LTD.. TRREB
- C$1,659,0004 bd5 ba-- sqft382 Via Campanile, Vaughan, ON L4H 0N6For SaleMLS ID #N13698568, CENTURY 21 LEADING EDGE REALTY INC.. TRREB
- C$1,749,8006 bd4 ba-- sqft91 Wilshire Blvd, Vaughan, ON L4L 6X3For SaleMLS ID #N13636664, ROYAL LEPAGE MAXIMUM REALTY. TRREB
- C$1,649,8003 bd3 ba-- sqft88 Brougham Dr, Vaughan, ON L4L 3E1For SaleMLS ID #N13700552, ANALYST REALTY INC.. TRREB
- C$1,599,0005 bd4 ba-- sqft265 Dante Ct, Vaughan, ON L4L 7W8For SaleMLS ID #N13632966, YOUR HOME SOLD GUARANTEED REALTY SPECIALISTS INC. TRREB
- C$1,599,0004 bd4 ba-- sqft19 Mandolin Ct, Vaughan, ON L4L 8T9For SaleMLS ID #N13683364, YOUR HOME SOLD GUARANTEED REALTY INTERCITY PLUS INC.. TRREB
- C$1,649,9004 bd4 ba-- sqft192 Forest Fountain Dr, Vaughan, ON L4H 1P2For SaleMLS ID #N13693944, RE/MAX EXPERTS. TRREB
- C$1,749,0005 bd5 ba-- sqft12 Oldham St, Vaughan, ON L4H 3N9For SaleMLS ID #N13696948, RE/MAX WEST REALTY INC.. TRREB
- C$2,488,0007 bd5 ba-- sqft1 Radley St, Vaughan, ON L4L 8J7For SaleMLS ID #N12957680, CENTURY 21 PARKLAND LTD.. TRREB
